Sellers have loved the flowers and sitting looking out across the pond on this acreage, from custom built home with 2x6 framing...even the utilities will make you smile. There are so many beautiful flowers/plantings you may have to google to find the names of them all! A beautiful fireplace is the focal point in the great room and bathrooms are completely remodeled and updated. The HUGE kitchen and pantry has more cabinets/shelves than most people could fill!!! There is an extra room off kitchen that can be used for another bedroom or whatever hobby excites you! Two car garage with third door opening to woodshop or motorcyle/mower parking; PLUS covered additional parking in front of garage provide lots of protection for vehicles or parties outside. IMPORTANT, if storms concern you with a crawl space, the closet of this additional room was original build as a STORM SHELTER/safe room. Gravel road on the side is a short distance to paved road. So much privacy and peace here!!!! NEW grade IV shingle going on this week!!
Active
Price cut: $5K (10/2)
$430,000
32113 W 359th St, Osawatomie, KS 66064
3beds
1,500sqft
Single Family Residence
Built in 2007
4.85 Acres Lot
$-- Zestimate®
$287/sqft
$-- HOA
What's special
- 73 days
- 659
- 42
Zillow last checked:
Listing updated:
Listed by:
Linda Hueffmeier 816-210-0031,
Compass Realty Group
Source: Heartland MLS as distributed by MLS GRID,MLS#: 2635841
Facts & features
Interior
Bedrooms & bathrooms
- Bedrooms: 3
- Bathrooms: 2
- Full bathrooms: 2
Dining room
- Description: Kit/Dining Combo
Heating
- Electric, Heat Pump
Cooling
- Electric, Heat Pump
Appliances
- Included: Dishwasher, Disposal, Microwave, Electric Range
- Laundry: Laundry Room
Features
- Ceiling Fan(s), Pantry, Walk-In Closet(s)
- Flooring: Carpet, Luxury Vinyl, Tile, Wood
- Basement: Crawl Space
- Number of fireplaces: 1
- Fireplace features: Great Room
Interior area
- Total structure area: 1,500
- Total interior livable area: 1,500 sqft
- Finished area above ground: 1,500
- Finished area below ground: 0
Property
Parking
- Total spaces: 2
- Parking features: Attached, Garage Faces Side
- Attached garage spaces: 2
Features
- Patio & porch: Deck, Porch
- Fencing: Other
Lot
- Size: 4.85 Acres
- Features: Acreage, Corner Lot
Details
- Parcel number: 1752200000001030
Construction
Type & style
- Home type: SingleFamily
- Property subtype: Single Family Residence
Materials
- Frame, Vinyl Siding
- Roof: Composition
Condition
- Year built: 2007
Utilities & green energy
- Sewer: Lagoon, Septic Tank
- Water: Rural
Community & HOA
Community
- Subdivision: Osawatomie
HOA
- Has HOA: No
Location
- Region: Osawatomie
Financial & listing details
- Price per square foot: $287/sqft
- Tax assessed value: $328,900
- Annual tax amount: $3,800
- Date on market: 8/13/2026
- Listing terms: Cash,Conventional,FHA,USDA Loan,VA Loan
- Ownership: Private
- Road surface type: Gravel
Estimated market value
Not available
Estimated sales range
Not available
Not available
Price history
| Date | Event | Price |
|---|---|---|
| 10/2/2026 | Price change | $430,000-1.1%$287/sqft |
Source:  Heartland MLS as distributed by MLS GRID #2635841 Report a problem | ||
| 8/13/2026 | Listed for sale | $435,000+180.6%$290/sqft |
Source: Heartland MLS as distributed by MLS GRID #2635841 Report a problem | ||
| 7/17/2015 | Sold | -- |
Source: Heartland MLS as distributed by MLS GRID #45001_1940436 Report a problem | ||
| 6/5/2015 | Pending sale | $155,000$103/sqft |
Source: CENTURY 21 Pool Realty, Inc. #1940436 Report a problem | ||
| 5/28/2015 | Listed for sale | $155,000$103/sqft |
Source: Visual Tour #1940436 Report a problem | ||
Public tax history
| Year | Property taxes | Tax assessment |
|---|---|---|
| 2025 | $3,800 +5.6% | $37,823 +3.5% |
| 2024 | $3,599 +2.1% | $36,528 +5% |
| 2023 | $3,525 +9.5% | $34,788 +14.3% |
| 2022 | $3,220 | $30,440 +10.8% |
| 2021 | -- | $27,485 +12.1% |
| 2020 | $2,793 | $24,518 |
| 2019 | $2,793 +33% | -- |
| 2018 | $2,101 | -- |
| 2017 | $2,101 | -- |
| 2016 | -- | -- |
| 2015 | -- | -- |
| 2014 | -- | -- |
| 2013 | -- | -- |
| 2012 | -- | -- |
| 2011 | -- | -- |
| 2009 | -- | $17,127 -1.7% |
| 2008 | -- | $17,427 +363.5% |
| 2005 | -- | $3,760 |
Find assessor info on the county website
Monthly payment
Est. payment
Payment breakdown
Explore the cost of this home by adjusting the details. Changes won't be saved.Climate risks
Neighborhood: 66064
Nearby schools
Schools provided by the listing agent
- Elementary: Osawatomie
- Middle: Osawatomie
- High: Osawatomie
Source: Heartland MLS as distributed by MLS GRID. This data may not be complete. We recommend contacting the local school district to confirm school assignments for this home.

Similar homes
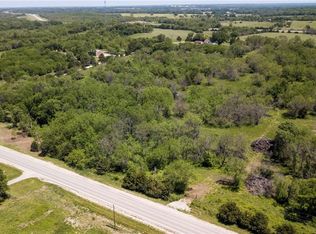
- $419,9503 bd2 ba1.5k sqft39580 John Brown Hwy, Osawatomie, KS 66064For Sale
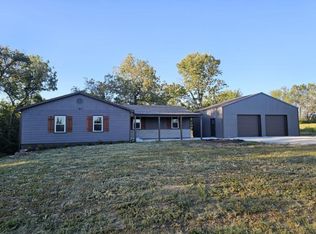 MLS ID #2631355, Patty Simpson, Crown Realty. Heartland MLS as distributed by MLS GRID
- $495,0003 bd2 ba2.1k sqft29231 W 375th St, Osawatomie, KS 66064For Sale
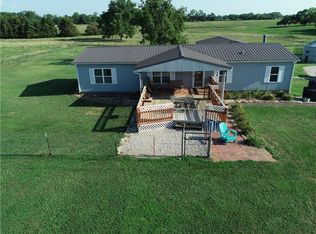 MLS ID #2633728, Mark Clark, Pool Realty, Inc. Heartland MLS as distributed by MLS GRID
- $490,0002 bd2 ba2.1k sqft38210 Osawatomie Rd, Osawatomie, KS 66064For Sale
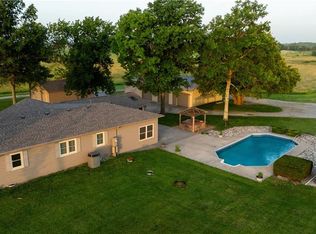 MLS ID #2634886, Dennis Wendt, Pool Realty, Inc. Heartland MLS as distributed by MLS GRID
- $239,9003 bd2 ba1.4k sqft1025 Chestnut Ave, Osawatomie, KS 66064For Sale
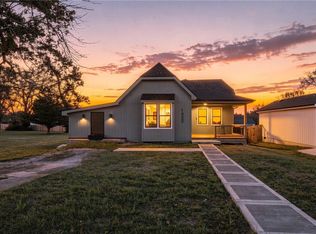 MLS ID #2645659, Brisa Ruiz, EXP Realty LLC. Heartland MLS as distributed by MLS GRID
