
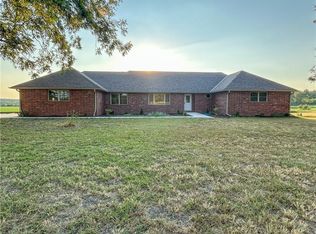
Beautiful farmhouse in the perfect location with 7.8 +/- acres. It is perfect for a hobby farm or large garden. This is a dream country home nestled in a beautiful area with abundant wildlife and stunning sunrise's and sunsets. There is a small pond and lots of road frontage, a large front yard and great view of the countryside looking to the southeast. 2nd family room with a playroom or could be a 5th bedroom added off kitchen and dining room. Great room with a large all brick fireplace with a woodburning insert. The primary bedroom is located on the main level and features a large walk-in closet. The laundry room is located on the main level as well, no stairs to do for the laundry. There is a very unique, historical root cellar that was built in 1917 off the large shaded back patio. Custom carved stained kitchen cabinets with all the kitchen appliances already in place makes this kitchen a cook's dream. This house offers lots of space for a family with room to grow. This home is vacant and ready to move in. All new windows. Come check out this beautiful home, perfect for a getaway or getting back to the country living. Property very near to a Verizon tower with excellent service and internet and home Wi-Fi abilities.
Active
$375,000
7288 1800th Rd, Parker, KS 66072
5beds
2,408sqft
Single Family Residence
Built in 1917
7.8 Acres Lot
$-- Zestimate®
$156/sqft
$-- HOA
What's special
Small pondAbundant wildlifeAll new windowsLarge shaded back patioLarge walk-in closetLarge front yard
- 8 days
- 358
- 33
Likely to sell faster than
Zillow last checked:
Listing updated:
Listed by:
Kevin White 913-285-2500,
Crown Realty
Source: Heartland MLS as distributed by MLS GRID,MLS#: 2642556
Facts & features
Interior
Bedrooms & bathrooms
- Bedrooms: 5
- Bathrooms: 2
- Full bathrooms: 2
Bedroom 1
- Features: Walk-In Closet(s)
- Level: First
- Dimensions: 13.4 x 11.7
Bedroom 2
- Level: Second
- Dimensions: 10 x 7.6
Bedroom 3
- Level: Second
- Dimensions: 12 x 12
Bedroom 4
- Level: Second
- Dimensions: 21 x 13.3
Bedroom 5
- Level: First
- Dimensions: 13.11 x 11.9
Bathroom 1
- Features: Ceramic Tiles, Shower Over Tub
- Level: First
- Dimensions: 9 x 7.7
Bathroom 2
- Features: Ceramic Tiles, Shower Over Tub
- Level: Second
- Dimensions: 7.6 x 7.1
Other
- Features: Ceramic Tiles
- Level: First
- Dimensions: 20 x 11
Great room
- Features: Ceiling Fan(s), Fireplace
- Level: First
- Dimensions: 24 x 15.3
Kitchen
- Features: Ceramic Tiles, Kitchen Island, Other
- Level: First
- Dimensions: 23 x 14
Laundry
- Features: Ceramic Tiles
- Level: First
- Dimensions: 9.4 x 7.6
Other
- Features: Ceramic Tiles
- Level: First
- Dimensions: 12.4 x 4.11
Other
- Features: Ceramic Tiles
- Level: First
- Dimensions: 13.4 x 11.6
Utility room
- Level: First
- Dimensions: 7.7 x 4.3
Heating
- Electric, Heat Pump
Cooling
- Electric
Appliances
- Included: Dishwasher, Disposal, Microwave, Refrigerator, Electric Range, Stainless Steel Appliance(s)
- Laundry: Laundry Room, Main Level
Features
- Ceiling Fan(s), Kitchen Island, Pantry, Stained Cabinets, Walk-In Closet(s)
- Flooring: Ceramic Tile, Tile, Wood
- Windows: Window Coverings, Storm Window(s), Thermal Windows
- Basement: Crawl Space
- Number of fireplaces: 1
Interior area
- Total structure area: 2,408
- Total interior livable area: 2,408 sqft
- Finished area above ground: 2,408
- Finished area below ground: 0
Video & virtual tour
Property
Parking
- Parking features: Other
Features
- Patio & porch: Patio, Covered
- Fencing: Metal,Partial
- Waterfront features: Pond
Lot
- Size: 7.8 Acres
- Features: Acreage
Details
- Additional structures: Outbuilding
- Parcel number: 0752200000003.000
Construction
Type & style
- Home type: SingleFamily
- Architectural style: Traditional
- Property subtype: Single Family Residence
Materials
- Concrete, Frame
- Roof: Composition
Condition
- Year built: 1917
Utilities & green energy
- Sewer: Septic Tank
- Water: Rural
Community & HOA
Community
- Subdivision: Other
HOA
- Has HOA: No
Location
- Region: Parker
Financial & listing details
- Price per square foot: $156/sqft
- Tax assessed value: $301,940
- Annual tax amount: $2,747
- Date on market: 9/17/2026
- Listing terms: Cash,Conventional
- Ownership: Private
- Road surface type: Gravel
Estimated market value
Not available
Estimated sales range
Not available
Not available
Price history
| Date | Event | Price |
|---|---|---|
| 9/17/2026 | Listed for sale | $375,000+4.9%$156/sqft |
Source:  Heartland MLS as distributed by MLS GRID #2642556 Report a problem Heartland MLS as distributed by MLS GRID #2642556 Report a problem | ||
| 2/26/2026 | Sold | -- |
Source: Heartland MLS as distributed by MLS GRID #2592929 Report a problem | ||
| 1/1/2026 | Pending sale | $357,500$148/sqft |
Source: Heartland MLS as distributed by MLS GRID #2592929 Report a problem | ||
| 12/23/2025 | Listed for sale | $357,500+123.6%$148/sqft |
Source: Heartland MLS as distributed by MLS GRID #2592929 Report a problem | ||
| 8/30/2017 | Sold | -- |
Source: Heartland MLS as distributed by MLS GRID #45001_2058743 Report a problem | ||
| 8/5/2017 | Pending sale | $159,900$66/sqft |
Source: Olathe #2058743 Report a problem | ||
| 7/19/2017 | Listed for sale | $159,900+88.1%$66/sqft |
Source: Keller Williams Diamond Part #2058743 Report a problem | ||
| 9/22/2014 | Sold | -- |
Source: Heartland MLS as distributed by MLS GRID #45001_1895856 Report a problem | ||
| 7/24/2014 | Listed for sale | $85,000-32%$35/sqft |
Source: RE/MAX Connections #1895856 Report a problem | ||
| 8/10/2013 | Listing removed | $125,000$52/sqft |
Source: Keller Williams Realty Partners, Inc #1801303 Report a problem | ||
| 3/14/2013 | Price change | $125,000-16.6%$52/sqft |
Source: Keller Williams Realty Partners, Inc #1801303 Report a problem | ||
| 10/10/2012 | Listed for sale | $149,900$62/sqft |
Source: Keller Williams Realty Partners, Inc #1801303 Report a problem | ||
Public tax history
| Year | Property taxes | Tax assessment |
|---|---|---|
| 2025 | $2,747 +5.7% | $34,723 +11.2% |
| 2024 | $2,598 | $31,236 +12.6% |
| 2023 | -- | $27,743 +9% |
| 2022 | -- | $25,450 +31% |
| 2021 | -- | $19,422 +7% |
| 2020 | -- | $18,151 +6% |
| 2019 | -- | $17,123 |
| 2018 | -- | $17,123 +52.3% |
| 2017 | -- | $11,240 -7.3% |
| 2016 | -- | $12,128 -5.6% |
| 2015 | -- | $12,843 -21.6% |
| 2014 | -- | $16,374 +2.9% |
| 2013 | -- | $15,905 |
| 2012 | -- | -- |
| 2011 | -- | -- |
| 2010 | -- | $16,394 |
| 2009 | -- | $16,394 +237.1% |
| 2008 | -- | $4,863 |
Find assessor info on the county website
Monthly payment
Est. payment
Payment breakdown
Explore the cost of this home by adjusting the details. Changes won't be saved.Climate risks
Neighborhood: 66072
Nearby schools
Schools provided by the listing agent
- Elementary: Parker
- Middle: Parker
- High: Parker
Source: Heartland MLS as distributed by MLS GRID. This data may not be complete. We recommend contacting the local school district to confirm school assignments for this home.
Similar homes
- $420,0007 bd1 ba2.6k sqft406 N Center Ave, Parker, KS 66072For Sale
 MLS ID #2625593, Cjco Team, ReeceNichols - Leawood. Heartland MLS as distributed by MLS GRID
 - $475,0004 bd3 ba2.4k sqft15360 State Highway 7, Centerville, KS 66014For Sale
 MLS ID #2627333, Tyler Wright, Clinch Realty LLC. Heartland MLS as distributed by MLS GRID
 - $410,0003 bd2 ba1.8k sqft435 S Westgate Rd, Garnett, KS 66032For Sale
 MLS ID #2639498, Beth Mersman, The Kansas Property Place. Heartland MLS as distributed by MLS GRID
 - $399,0003 bd2 ba2k sqft31484 W 327th St, Paola, KS 66071For Sale
 MLS ID #2630639, Laurie Blanco, Crown Realty. Heartland MLS as distributed by MLS GRID
