Step back in time and discover the charm and potential of this historic 1880 farmhouse nestled on nearly 1 acre in Parker, Kansas. Offering 2,688 square feet of living space, this unique property features 7 bedrooms and 1 bath, providing ample room for a large family, multi-generational living or future renovation opportunities. Situated on a corner lot on the outskirts of town directly across from the local grade school and high school, the home combines small-town convenience with a peaceful rural setting. The property is surrounded by an additional 40 acres that can be utilized for crops, hay production, livestock, or a variety of agricultural pursuits, making it an excellent opportunity for hobby farmers, investors, or those seeking room to grow. Whether your drawn to the character of a historic home, the versatility of productive acreage, or the chase to create your own country retreat, this rare Parker property offers endless possibilities
Active
Price cut: $5K (7/15)
$420,000
406 N Center Ave, Parker, KS 66072
7beds
2,688sqft
Single Family Residence
Built in 1880
40.94 Acres Lot
$-- Zestimate®
$156/sqft
$-- HOA
What's special
- 84 days
- 675
- 46
Zillow last checked:
Listing updated:
Listed by:
Cjco Team 913-402-2550,
ReeceNichols - Leawood,
Becca Kyger 303-815-0888,
ReeceNichols - Leawood
Source: Heartland MLS as distributed by MLS GRID,MLS#: 2625593
Facts & features
Interior
Bedrooms & bathrooms
- Bedrooms: 7
- Bathrooms: 1
- Full bathrooms: 1
Dining room
- Description: Formal,Kit/Dining Combo
Heating
- Propane
Cooling
- Window Unit(s)
Appliances
- Laundry: In Kitchen
Features
- Flooring: Wood
- Basement: Crawl Space
- Number of fireplaces: 1
- Fireplace features: Dining Room
Interior area
- Total structure area: 2,688
- Total interior livable area: 2,688 sqft
- Finished area above ground: 2,688
- Finished area below ground: 0
Property
Parking
- Total spaces: 3
- Parking features: Carport
- Garage spaces: 3
- Has carport: Yes
Features
- Patio & porch: Porch
Lot
- Size: 40.94 Acres
- Features: Acreage, City Limits, Corner Lot, Many Trees
Details
- Additional structures: Shed(s)
- Parcel number: 0730500000009.000
- Special conditions: As Is
Construction
Type & style
- Home type: SingleFamily
- Architectural style: Traditional
- Property subtype: Single Family Residence
Materials
- Board & Batten Siding, Other
- Roof: Composition
Condition
- Year built: 1880
Utilities & green energy
- Sewer: Public Sewer
- Water: Public
Community & HOA
Community
- Subdivision: Other
HOA
- Has HOA: No
- HOA name: NA
Location
- Region: Parker
Financial & listing details
- Price per square foot: $156/sqft
- Tax assessed value: $124,210
- Annual tax amount: $1,764
- Date on market: 6/18/2026
- Listing terms: Cash,Conventional,VA Loan
- Ownership: Private
- Road surface type: Paved
Estimated market value
Not available
Estimated sales range
Not available
Not available
Price history
| Date | Event | Price |
|---|---|---|
| 7/15/2026 | Price change | $420,000-1.2%$156/sqft |
Source:  Heartland MLS as distributed by MLS GRID #2625593 Report a problem Heartland MLS as distributed by MLS GRID #2625593 Report a problem | ||
| 6/18/2026 | Listed for sale | $425,000$158/sqft |
Source: Heartland MLS as distributed by MLS GRID #2625593 Report a problem | ||
Public tax history
| Year | Property taxes | Tax assessment |
|---|---|---|
| 2025 | $1,494 +21.2% | $14,284 +23.5% |
| 2024 | $1,232 | $11,569 +9.1% |
| 2023 | -- | $10,600 +7% |
| 2022 | -- | $9,906 +10% |
| 2021 | -- | $9,006 +7% |
| 2020 | -- | $8,417 +6% |
| 2019 | -- | $7,941 +5% |
| 2018 | -- | $7,562 -1.2% |
| 2017 | -- | $7,650 |
| 2016 | -- | $7,650 |
| 2015 | -- | $7,650 -1.3% |
| 2014 | -- | $7,751 |
| 2013 | -- | $7,751 |
| 2012 | -- | -- |
| 2011 | -- | -- |
| 2010 | -- | $7,935 |
| 2009 | -- | $7,935 |
| 2008 | -- | $7,935 |
Find assessor info on the county website
Monthly payment
Est. payment
Payment breakdown
Explore the cost of this home by adjusting the details. Changes won't be saved.Climate risks
Neighborhood: 66072
Nearby schools
Schools provided by the listing agent
- Elementary: Parker
- Middle: Prairie View
- High: Prairie View
Source: Heartland MLS as distributed by MLS GRID. This data may not be complete. We recommend contacting the local school district to confirm school assignments for this home.
Similar homes
- $449,9505 bd3 ba3.2k sqft30904 Pressonville Rd, Paola, KS 66071For Sale
 MLS ID #2601689, Patty Simpson, Crown Realty. Heartland MLS as distributed by MLS GRID
 - $490,0004 bd3 ba2.4k sqft15360 State Highway 7, Centerville, KS 66014For Sale
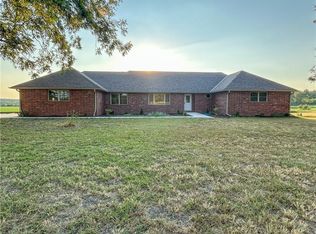 MLS ID #2627333, Tyler Wright, Clinch Realty LLC. Heartland MLS as distributed by MLS GRID
 - $415,0005 bd3 ba2.6k sqft501 E Shawnee St, Paola, KS 66071For Sale
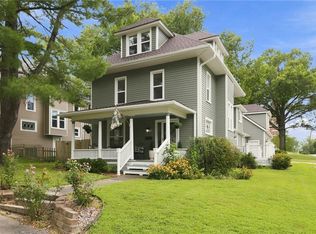 MLS ID #2601887, Patty Simpson, Crown Realty. Heartland MLS as distributed by MLS GRID
 - $295,0004 bd2 ba1.6k sqft303 E Wea St, Paola, KS 66071For Sale
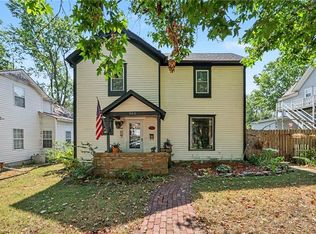 MLS ID #2641410, Joni Burchett, Keller Williams Realty Partners Inc.. Heartland MLS as distributed by MLS GRID
