Welcome home to lakeside living! This generously sized 4-bedroom, 3-bath home offers room for everyone with two living areas, a formal dining room, breakfast nook, and an oversized kitchen at the heart of the home. The split-bedroom design provides privacy, with the primary suite featuring an ensuite bath and walk-in closet, The opposite side of the home offers three additional bedrooms, a Jack-and-Jill bath, and a third full bath.
Gather around the fireplace in the large family room or step out onto the front deck to enjoy the peaceful lake setting. With first-tier access to the big lake and an adjacent lot available, this property offers endless opportunities to make it your own.
Discover a vibrant community featuring an 18-hole golf course, a clubhouse hosting regular activities, a community center equipped with an exercise and fitness room, two swimming pools, a miniature golf course, basketball and tennis courts, a walking trail, a playground, a fishing dock, a boat ramp, campgrounds, shelter houses, a beach, sand volleyball courts, and more. Enjoy multiple stocked lakes and the main lake where boating and jet-skiing are popular activities.
Active
Price cut: $27K (9/5)
$322,000
133 Timber Valley Dr, Linn Valley, KS 66040
4beds
2,128sqft
Single Family Residence
Built in 2002
827 Square Feet Lot
$-- Zestimate®
$151/sqft
$40/mo HOA
What's special
- 5 days
- 192
- 5
Zillow last checked:
Listing updated:
Listed by:
Shelly Puryear 314-606-7457,
Clinch Realty LLC,
Dez Poole 620-224-8788,
Clinch Realty LLC
Source: Heartland MLS as distributed by MLS GRID,MLS#: 2638546
Facts & features
Interior
Bedrooms & bathrooms
- Bedrooms: 4
- Bathrooms: 3
- Full bathrooms: 3
Primary bedroom
- Features: Carpet
- Level: Main
- Dimensions: 15 x 13
Bedroom 2
- Features: All Carpet
- Level: Main
- Dimensions: 10 x 13
Bedroom 3
- Features: All Carpet
- Level: Main
- Dimensions: 10 x 13
Bedroom 4
- Features: All Carpet
- Level: Main
- Dimensions: 10 x 13
Primary bathroom
- Features: Vinyl
- Level: Main
- Dimensions: 9 x 10
Dining room
- Features: All Carpet
- Level: Main
- Dimensions: 12 x 14
Family room
- Features: All Carpet
- Level: Main
- Dimensions: 14 x 16
Kitchen
- Features: Vinyl
- Level: Main
- Dimensions: 13 x 16
Laundry
- Features: Vinyl
- Level: Main
- Dimensions: 10 x 5
Living room
- Features: All Carpet, All Drapes/Curtains
- Level: Main
- Dimensions: 18 x 13
Heating
- Electric
Cooling
- Electric
Appliances
- Included: Dishwasher, Disposal, Electric Range
- Laundry: Laundry Room, Main Level
Features
- Ceiling Fan(s)
- Flooring: Carpet
- Basement: Slab
- Number of fireplaces: 1
- Fireplace features: Family Room
Interior area
- Total structure area: 2,128
- Total interior livable area: 2,128 sqft
- Finished area above ground: 2,128
- Finished area below ground: 0
Property
Parking
- Parking features: Off Street, Other
Features
- Patio & porch: Deck
Lot
- Size: 827 Square Feet
- Features: City Lot, Level, Wooded
Details
- Parcel number: 0262301012030.000
Construction
Type & style
- Home type: SingleFamily
- Architectural style: Traditional
- Property subtype: Single Family Residence
Materials
- Vinyl Siding
- Roof: Composition
Condition
- Year built: 2002
Utilities & green energy
- Sewer: Public Sewer, Grinder Pump
- Water: Public, City/Public - Verify
Community & HOA
Community
- Security: Fire Alarm, Gated Community
- Subdivision: Linn Valley Lakes
HOA
- Has HOA: Yes
- Amenities included: Boat Dock, Clubhouse, Community Center, Laundry, Exercise Room, Golf Course, Party Room, Pickleball Court(s), Play Area, Putting Green, Pool, Tennis Court(s), Trail(s)
- HOA fee: $480 annually
- HOA name: Linn Valley Lakes
Location
- Region: Linn Valley
Financial & listing details
- Price per square foot: $151/sqft
- Tax assessed value: $165,800
- Annual tax amount: $1,975
- Date on market: 9/5/2026
- Listing terms: Cash,Conventional,FHA,USDA Loan,VA Loan
- Ownership: Private
- Road surface type: Paved
Estimated market value
Not available
Estimated sales range
Not available
Not available
Price history
| Date | Event | Price |
|---|---|---|
| 9/5/2026 | Price change | $322,000-7.7%$151/sqft |
Source:  Heartland MLS as distributed by MLS GRID #2638546 Report a problem Heartland MLS as distributed by MLS GRID #2638546 Report a problem | ||
| 7/15/2026 | Listed for sale | $349,000$164/sqft |
Source: Owner Report a problem | ||
Public tax history
| Year | Property taxes | Tax assessment |
|---|---|---|
| 2025 | $1,974 -1.3% | $19,067 +9.5% |
| 2024 | $2,000 | $17,414 +19.5% |
| 2023 | -- | $14,573 +12.3% |
| 2022 | -- | $12,972 +5.1% |
| 2021 | -- | $12,339 -0.4% |
| 2020 | -- | $12,386 +206.1% |
| 2019 | -- | $4,047 |
| 2018 | -- | $4,047 |
| 2017 | -- | $4,047 |
| 2016 | -- | $4,047 |
| 2015 | -- | $4,047 -3.4% |
| 2014 | -- | $4,190 |
| 2013 | -- | $4,190 |
| 2012 | -- | -- |
| 2011 | -- | -- |
| 2010 | -- | $7,926 +115.4% |
| 2009 | -- | $3,680 -70.4% |
| 2008 | -- | $12,433 |
Find assessor info on the county website
Monthly payment
Est. payment
Payment breakdown
Explore the cost of this home by adjusting the details. Changes won't be saved.Climate risks
Neighborhood: 66040
- $227,1004 bd3 ba2.1k sqft931 Timber Valley Dr, Linn Valley, KS 66040Off Market

- $19,990-- bd-- ba-- sqft137 Timber Valley Dr, Linn Valley, KS 66040Off Market
- $5,740-- bd-- ba-- sqft162 Foothills Trl, Linn Valley, KS 66040Off Market
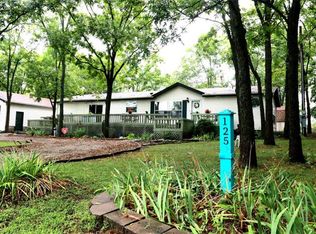
- $263,6003 bd2 ba1.7k sqft125 Timber Valley Dr, Linn Valley, KS 66040Off Market
Similar homes
- $329,9003 bd2 ba1.2k sqft89 Lakeview Ln, Linn Valley, KS 66040For Sale
 MLS ID #2630332, Bryan Huff, Keller Williams Realty Partners Inc.. Heartland MLS as distributed by MLS GRID
 - $299,9503 bd2 ba1.2k sqft21 Buckskin Dr, Linn Valley, KS 66040For Sale
 MLS ID #2625779, Marcela Egea, Keller Williams Realty Partners Inc.. Heartland MLS as distributed by MLS GRID
 - $340,0002 bd2 ba1.4k sqft173 Fascination Ln, Linn Valley, KS 66040For Sale
 MLS ID #2629730, Gina Julian, EXP Realty LLC. Heartland MLS as distributed by MLS GRID
 - $299,0002 bd2 ba1.3k sqft189 Timber Valley Dr, Linn Valley, KS 66040For Sale
 MLS ID #2612768, Kelly Evans, Crown Realty. Heartland MLS as distributed by MLS GRID
