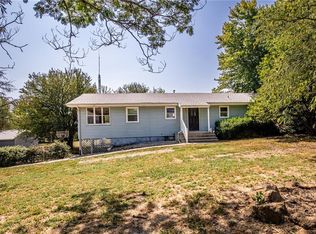
Follow the blacktop to your Kansas paradise! This lovely home situated on 3.6 acres is ready to spark your imagination and bring your dreams to life! We know you want to see the inside but be careful, you may be tempted to pause and sit on the front porch, drifting away into peaceful thoughts as you soak in the georgeous landscape. When you finially do make it inside prepare to be greeted by a living room that radiates warmth and welcoming with lovely wood floors and a brick fireplace...special features that are enhanced as sunglight dances through the room. Stroll into the adjacent kitchen, roll up your sleeves and create culinary magic! If it is solitude that you're chasing, this can be sought and found in one of the four spacious bedrooms. The finished basement has a really cool retro vibe and endless possibilitiies...it could even serve as a completely seperate and independent living area with the fourth bedroom, full bathroom, wet bar and family room. The attached garage provides space to house your vehicles, support your hobbies and keep your toys close. While the garage is awesome, it is sure to be overshadowed by the outbuilding/workshop and adjacent covered RV port! It's likely that you're really here for the acreage and the peacefullness, opportunity and dreams that it evokes. Have you ever imagined a homestead with chickens, goats or perhaps a horse? Have you envisioned growing your own food? Perhaps you just want space to breathe? This could be your opportunity. Whatever you desire, there's an excellent chance that you will find it here. Come see it in person but schedule appropriately because you may also end up sitting on the covered back deck, taking in those views for longer than expected.
Active
$325,000
20275 E 1100th Rd, Pleasanton, KS 66075
4beds
2,250sqft
Single Family Residence
Built in 1983
3.56 Acres Lot
$-- Zestimate®
$144/sqft
$-- HOA
What's special
Brick fireplaceFourth bedroomFamily roomLovely wood floorsAttached garageAdjacent kitchenFour spacious bedrooms
- 5 days
- 490
- 41
Likely to sell faster than
Zillow last checked:
Listing updated:
Listed by:
Scott Ewing 816-970-9977,
United Real Estate Kansas City
Source: Heartland MLS as distributed by MLS GRID,MLS#: 2644711
Facts & features
Interior
Bedrooms & bathrooms
- Bedrooms: 4
- Bathrooms: 3
- Full bathrooms: 3
Primary bedroom
- Features: Wood Floor
- Level: Main
- Dimensions: 13 x 12
Bedroom 2
- Features: All Carpet
- Level: Main
- Dimensions: 13 x 10
Bedroom 3
- Features: All Carpet
- Level: Main
- Dimensions: 11 x 11
Bedroom 4
- Level: Basement
- Dimensions: 15 x 12
Family room
- Features: Other
- Dimensions: 20 x 22
Kitchen
- Level: Main
- Dimensions: 22 x 12
Living room
- Features: Fireplace, Wood Floor
- Level: Main
- Dimensions: 24 x 16
Heating
- Heat Pump
Cooling
- Electric
Appliances
- Included: Dishwasher, Microwave, Refrigerator, Electric Range
Features
- Flooring: Carpet, Wood
- Windows: Thermal Windows
- Basement: Finished,Walk-Out Access
- Number of fireplaces: 1
- Fireplace features: Living Room
Interior area
- Total structure area: 2,250
- Total interior livable area: 2,250 sqft
- Finished area above ground: 1,500
- Finished area below ground: 750
Property
Parking
- Total spaces: 3
- Parking features: Attached
- Attached garage spaces: 3
Accessibility
- Accessibility features: Stair Lift
Features
- Patio & porch: Deck- Covered
Lot
- Size: 3.56 Acres
Details
- Additional structures: Outbuilding
- Parcel number: 999999
Construction
Type & style
- Home type: SingleFamily
- Architectural style: Traditional
- Property subtype: Single Family Residence
Materials
- Frame
- Roof: Composition
Condition
- Year built: 1983
Utilities & green energy
- Sewer: Septic Tank
- Water: Rural
Community & HOA
Community
- Subdivision: Pleasanton KS
HOA
- Has HOA: No
Location
- Region: Pleasanton
Financial & listing details
- Price per square foot: $144/sqft
- Tax assessed value: $276,020
- Annual tax amount: $3,482
- Date on market: 9/30/2026
- Listing terms: Cash,Conventional,FHA,USDA Loan,VA Loan
- Ownership: Private
- Road surface type: Paved
Estimated market value
Not available
Estimated sales range
Not available
Not available
Price history
| Date | Event | Price |
|---|---|---|
| 9/30/2026 | Listed for sale | $325,000$144/sqft |
Source:  Heartland MLS as distributed by MLS GRID #2644711 Report a problem Heartland MLS as distributed by MLS GRID #2644711 Report a problem | ||
Public tax history
| Year | Property taxes | Tax assessment |
|---|---|---|
| 2025 | -- | $31,742 +14.8% |
| 2024 | -- | $27,652 +14.8% |
| 2023 | -- | $24,094 +7% |
| 2022 | -- | $22,517 +10% |
| 2021 | -- | $20,470 +7.6% |
| 2020 | -- | $19,016 +6% |
| 2019 | -- | $17,940 |
| 2018 | -- | $17,940 |
| 2017 | -- | $17,940 |
| 2016 | -- | $17,940 +7.6% |
| 2015 | -- | $16,680 +6% |
| 2014 | -- | $15,732 -1.3% |
| 2013 | -- | $15,939 |
| 2012 | -- | -- |
| 2011 | -- | -- |
| 2010 | -- | $17,708 |
| 2009 | -- | $17,708 -3.5% |
| 2008 | -- | $18,343 |
Find assessor info on the county website
Monthly payment
Est. payment
Payment breakdown
Explore the cost of this home by adjusting the details. Changes won't be saved.Climate risks
Neighborhood: 66075
Nearby schools
Schools provided by the listing agent
- Elementary: Pleasanton
- Middle: Pleasanton
- High: Pleasanton
Source: Heartland MLS as distributed by MLS GRID. This data may not be complete. We recommend contacting the local school district to confirm school assignments for this home.
Similar homes
- $349,0003 bd3 ba1.6k sqft20340 State Highway 52, Pleasanton, KS 66075For Sale
 MLS ID #2592546, Rachel Heiser-Nouri, Clinch Realty LLC. Heartland MLS as distributed by MLS GRID
 - $360,0004 bd2 ba2k sqft411 S 2nd St, Mound City, KS 66056For Sale
 MLS ID #2642793, Heather Baer, Real Broker, LLC. Heartland MLS as distributed by MLS GRID
 - $229,0003 bd2 ba1.8k sqft58 N Longview Rd, Pleasanton, KS 66075For Sale
 MLS ID #2626664, Dalton Mcginnis, Clinch Realty LLC. Heartland MLS as distributed by MLS GRID
 - $325,0003 bd2 ba1.3k sqft10240 NW State Route 18, Amsterdam, MO 64723For Sale
 MLS ID #2643961, Patty Simpson, Crown Realty. Heartland MLS as distributed by MLS GRID
