Relax on your porch swing and listen to the tranquil water feature at this home on the edge of town. You'll also enjoy the large patio/deck area where you can watch some amazing Kansas sunsets and have your friends and family over for a BBQ. Unwind at the end of the day in your 24' X 13' sunroom which has heated floors and a hot tub. Plus, there's also an inviting front porch to catch a sunset too! NEWER windows will help $AVE on your utilities. NEWER wiring and plumbing. NEW storm doors. Updated kitchen has Corian countertops. Remodeled bath has an LED touch lighted mirror with defogger. Hardwood floors. Massive 3,200 square foot outbuilding was built in 1989, has a concrete floor, is insulated, has 12' sidewalls, has a 10' X 12' door, has electric, has a full bath, has a kitchenette, has upstairs storage area, has solar panels for heat and has heated floors in the rec room area. 24' X 44' barn has 2 lean-tos (24' X 16' and 24' X 18'), has electric, has a loft and has a partial concrete floor. 360 square foot detached 2-car garage has a concrete floor and electric. 14' X 24' building has a concrete floor, has electric and is heated and cooled. 14' X 16' shed has a concrete floor and electric. 8' X 16' chicken coop. Home is located in the city limits on the edge of town while most of the buildings and land are located in the county. City water plus 2 wells. Partially fenced.
Active
Price cut: $10K (9/15)
$410,000
435 S Westgate Rd, Garnett, KS 66032
3beds
1,804sqft
Single Family Residence
Built in 1930
5 Acres Lot
$-- Zestimate®
$227/sqft
$-- HOA
What's special
Hardwood floorsTranquil water featurePartially fencedPorch swingInviting front porch
- 26 days
- 410
- 17
Zillow last checked:
Listing updated:
Listed by:
Beth Mersman 785-448-7500,
The Kansas Property Place
Source: Heartland MLS as distributed by MLS GRID,MLS#: 2639498
Facts & features
Interior
Bedrooms & bathrooms
- Bedrooms: 3
- Bathrooms: 2
- Full bathrooms: 2
Heating
- Natural Gas
Cooling
- Electric
Appliances
- Laundry: Laundry Room
Features
- Ceiling Fan(s), Walk-In Closet(s)
- Flooring: Carpet, Laminate, Vinyl, Wood
- Basement: Partial
- Has fireplace: No
Interior area
- Total structure area: 1,804
- Total interior livable area: 1,804 sqft
- Finished area above ground: 1,804
- Finished area below ground: 0
Property
Parking
- Total spaces: 4
- Parking features: Detached, Tandem
- Garage spaces: 4
Features
- Patio & porch: Patio, Porch
- Has spa: Yes
- Spa features: Hot Tub
- Fencing: Partial
Lot
- Size: 5 Acres
- Features: Acreage, City Limits, Many Trees
Details
- Additional structures: Barn(s), Outbuilding, Shed(s)
- Parcel number: 0872503001001.000
Construction
Type & style
- Home type: SingleFamily
- Property subtype: Single Family Residence
Materials
- Metal Siding
- Roof: Composition
Condition
- Year built: 1930
Utilities & green energy
- Sewer: Septic Tank
- Water: Public, Well
Community & HOA
Community
- Subdivision: None
HOA
- Has HOA: No
Location
- Region: Garnett
Financial & listing details
- Price per square foot: $227/sqft
- Tax assessed value: $122,600
- Annual tax amount: $3,218
- Date on market: 8/30/2026
- Listing terms: Cash,Conventional,FHA,USDA Loan,VA Loan
- Ownership: Private
Estimated market value
Not available
Estimated sales range
Not available
Not available
Price history
| Date | Event | Price |
|---|---|---|
| 9/15/2026 | Price change | $410,000-2.4%$227/sqft |
Source:  Heartland MLS as distributed by MLS GRID #2639498 Report a problem Heartland MLS as distributed by MLS GRID #2639498 Report a problem | ||
| 8/31/2026 | Listed for sale | $420,000+2176.4%$233/sqft |
Source: Heartland MLS as distributed by MLS GRID #2639498 Report a problem | ||
| 2/26/2015 | Listing removed | $18,450$10/sqft |
Source: C D Schulte Agency Inc #1250647 Report a problem | ||
| 8/16/2014 | Listed for sale | $18,450+8.8%$10/sqft |
Source: C D Schulte Agency Inc #1250647 Report a problem | ||
| 6/2/2014 | Listing removed | $16,950$9/sqft |
Source: C D Schulte Agency Inc #1250648 Report a problem | ||
| 1/4/2014 | Price change | $16,950-8.1%$9/sqft |
Source: C D Schulte Agency Inc #1250648 Report a problem | ||
| 10/2/2013 | Price change | $18,450+8.8%$10/sqft |
Source: C D Schulte Agency Inc #1250648 Report a problem | ||
| 9/16/2013 | Price change | $16,950-8.1%$9/sqft |
Source: C D Schulte Agency Inc #1250648 Report a problem | ||
| 8/2/2013 | Price change | $18,450+8.8%$10/sqft |
Source: C D Schulte Agency Inc #1250648 Report a problem | ||
| 6/13/2013 | Price change | $16,950-8.1%$9/sqft |
Source: C D Schulte Agency Inc #1250648 Report a problem | ||
| 6/4/2013 | Listed for sale | $18,450$10/sqft |
Source: C D Schulte Agency Inc #1250648 Report a problem | ||
Public tax history
| Year | Property taxes | Tax assessment |
|---|---|---|
| 2025 | $2,110 +3.7% | $14,099 +5% |
| 2024 | $2,036 | $13,427 +9% |
| 2023 | -- | $12,318 +11% |
| 2022 | -- | $11,098 +27% |
| 2021 | -- | $8,740 +0.9% |
| 2020 | -- | $8,664 +1.6% |
| 2019 | -- | $8,525 +3.1% |
| 2018 | -- | $8,269 +0.7% |
| 2017 | -- | $8,211 -3.1% |
| 2016 | -- | $8,476 +1.2% |
| 2015 | -- | $8,372 -1.5% |
| 2014 | -- | $8,499 +3.5% |
| 2013 | -- | $8,208 |
| 2012 | -- | -- |
| 2011 | -- | -- |
| 2009 | -- | $8,889 +4.9% |
| 2008 | -- | $8,475 |
Find assessor info on the county website
Monthly payment
Est. payment
Payment breakdown
Explore the cost of this home by adjusting the details. Changes won't be saved.Climate risks
Neighborhood: 66032
Nearby schools
Schools provided by the listing agent
- Elementary: Garnett
- Middle: Garnett
- High: Garnett
Source: Heartland MLS as distributed by MLS GRID. This data may not be complete. We recommend contacting the local school district to confirm school assignments for this home.
Similar homes
- $335,0003 bd4 ba2.3k sqft311 Jackson Ave, Garnett, KS 66032For Sale
 MLS ID #2628354, Todd Burroughs, Signature Realty, LLC. Heartland MLS as distributed by MLS GRID
 - $325,0003 bd2 ba1.7k sqft202 N Hayes St, Garnett, KS 66032New Construction
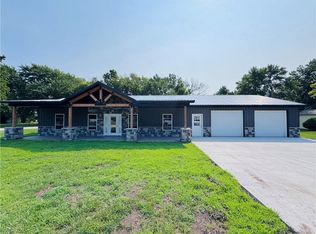 MLS ID #2635541, Carla Walter, Gold Key Realty. Heartland MLS as distributed by MLS GRID
 - $375,0005 bd2 ba2.4k sqft7288 1800th Rd, Parker, KS 66072For Sale
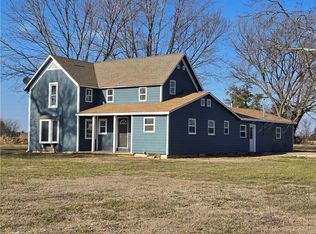 MLS ID #2642556, Kevin White, Crown Realty. Heartland MLS as distributed by MLS GRID
 - $213,5003 bd2 ba1.6k sqft427 N Oak St, Garnett, KS 66032For Sale
 MLS ID #2606316, Samantha Walter, Gold Key Realty. Heartland MLS as distributed by MLS GRID
