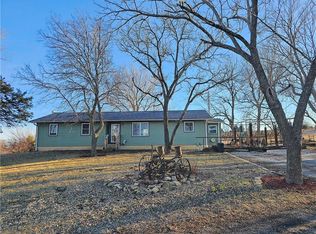
You will enjoy the tranquility of watching the deer, turkey, quail and other wildlife that surrounds this classic country setting. The remodeled kitchen features custom hickory cabinets which has pullouts. Built-in hutch in the dining area. NEW luxury vinyl plank flooring throughout part of the home. Both bathrooms have been remodeled with Onyx counters. Main bath has a double vanity and hickory custom cabinets. Most lighting has been changed to LED lights. Most plumbing has been replaced with Pex. Primary bedroom has a walk-in closet with cedar. Office has built-in desks. Basement has a lot of built-ins also. Kitchenette in basement. Central heat and air was replaced in 2022. NEW back door. Foam insulation on rafters. Large covered deck to relax on. Whole house generator. Two 500 gallon propane tanks and one 600 gallon propane tank. Great garden spot! Established asparagus patch. OUTBUILDINGS GALORE! 24' X 59' 2-car garage has a concrete floor and electric plus has a finished workshop area that is insulated, heated and cooled. 24' X 40' 3-car garage/shop has a concrete floor, is insulated and has electric. 56' X 60' barn has a 21' X 9' lean-to, a partial concrete floor and electric. 24' X 40' hay barn has a new roof. 14' X 20' shed has a concrete floor and a porch.
Active
$499,999
31356 NW Barton Rd, Garnett, KS 66032
3beds
2,262sqft
Single Family Residence
Built in 1978
10 Acres Lot
$-- Zestimate®
$221/sqft
$-- HOA
What's special
Remodeled kitchenGreat garden spotEstablished asparagus patchKitchenette in basement
- 4 days
- 197
- 12
Likely to sell faster than
Zillow last checked:
Listing updated:
Listed by:
Beth Mersman 785-448-7500,
The Kansas Property Place
Source: Heartland MLS as distributed by MLS GRID,MLS#: 2643571
Facts & features
Interior
Bedrooms & bathrooms
- Bedrooms: 3
- Bathrooms: 2
- Full bathrooms: 2
Primary bedroom
- Features: Carpet, Ceiling Fan(s), Walk-In Closet(s)
- Level: Main
- Area: 121
- Dimensions: 11 x 11
Bedroom 2
- Features: Carpet, Ceiling Fan(s)
- Level: Main
- Area: 121
- Dimensions: 11 x 11
Bedroom 3
- Features: Carpet, Ceiling Fan(s)
- Level: Main
- Area: 110 Square Feet
- Dimensions: 11 x 10
Bathroom 1
- Features: Double Vanity, Luxury Vinyl, Shower Over Tub
- Level: Main
- Area: 80
- Dimensions: 10 x 8
Bathroom 2
- Features: Luxury Vinyl, Shower Only
- Level: Main
- Area: 56 Square Feet
- Dimensions: 7 x 8
Dining room
- Features: Built-in Features, Luxury Vinyl
- Level: Main
- Area: 112
- Dimensions: 14 x 8
Kitchen
- Features: Luxury Vinyl
- Level: Main
- Area: 100
- Dimensions: 10 x 10
Living room
- Features: Carpet
- Level: Main
- Area: 338
- Dimensions: 26 x 13
Office
- Features: Built-in Features
- Level: Main
- Area: 35
- Dimensions: 7 x 5
Office
- Features: Carpet
- Level: Basement
- Area: 100 Square Feet
- Dimensions: 10 x 10
Other
- Features: Carpet
- Level: Basement
- Area: 90
- Dimensions: 10 x 9
Recreation room
- Features: Built-in Features, Carpet
- Level: Basement
- Area: 672 Square Feet
- Dimensions: 48 x 14
Heating
- Natural Gas
Cooling
- Electric
Appliances
- Included: Dishwasher, Microwave
- Laundry: In Bathroom
Features
- Ceiling Fan(s), Central Vacuum, Custom Cabinets
- Flooring: Carpet, Luxury Vinyl, Wood
- Basement: Full
- Number of fireplaces: 1
- Fireplace features: Basement, Wood Burning Stove
Interior area
- Total structure area: 2,262
- Total interior livable area: 2,262 sqft
- Finished area above ground: 1,400
- Finished area below ground: 862
Property
Parking
- Total spaces: 5
- Parking features: Detached
- Garage spaces: 5
Features
- Patio & porch: Deck- Covered
Lot
- Size: 10 Acres
- Dimensions: 660' x 660'
- Features: Acreage, Many Trees
Details
- Additional structures: Barn(s), Garage(s), Outbuilding, Shed(s)
- Parcel number: 0573600001003.000
Construction
Type & style
- Home type: SingleFamily
- Property subtype: Single Family Residence
Materials
- Vinyl Siding
- Roof: Composition
Condition
- Year built: 1978
Utilities & green energy
- Sewer: Lagoon
- Water: Rural
Community & HOA
Community
- Subdivision: Other
HOA
- Has HOA: No
Location
- Region: Garnett
Financial & listing details
- Price per square foot: $221/sqft
- Tax assessed value: $204,850
- Annual tax amount: $3,983
- Date on market: 9/22/2026
- Listing terms: Cash,Conventional,FHA,USDA Loan,VA Loan
- Ownership: Private
Estimated market value
Not available
Estimated sales range
Not available
Not available
Price history
| Date | Event | Price |
|---|---|---|
| 9/23/2026 | Listed for sale | $499,999$221/sqft |
Source:  Heartland MLS as distributed by MLS GRID #2643571 Report a problem Heartland MLS as distributed by MLS GRID #2643571 Report a problem | ||
Public tax history
| Year | Property taxes | Tax assessment |
|---|---|---|
| 2025 | $3,982 -0.2% | $30,904 +0.8% |
| 2024 | $3,992 | $30,661 +0.3% |
| 2023 | -- | $30,570 +6.6% |
| 2022 | -- | $28,680 +16% |
| 2021 | -- | $24,731 +0.3% |
| 2020 | -- | $24,664 +4.2% |
| 2019 | -- | $23,680 +1.5% |
| 2018 | -- | $23,339 +4.2% |
| 2017 | -- | $22,405 +4.2% |
| 2016 | -- | $21,511 +8.3% |
| 2015 | -- | $19,865 +6% |
| 2014 | -- | $18,748 +2.9% |
| 2013 | -- | $18,216 |
| 2012 | -- | -- |
| 2011 | -- | -- |
Find assessor info on the county website
Monthly payment
Est. payment
Payment breakdown
Explore the cost of this home by adjusting the details. Changes won't be saved.Climate risks
Neighborhood: 66032
Nearby schools
Schools provided by the listing agent
- Elementary: Garnett
- Middle: Garnett
- High: Garnett
Source: Heartland MLS as distributed by MLS GRID. This data may not be complete. We recommend contacting the local school district to confirm school assignments for this home.
Similar homes
- $599,9992 bd4 ba2.5k sqft1406 E 4th Ave, Garnett, KS 66032For Sale
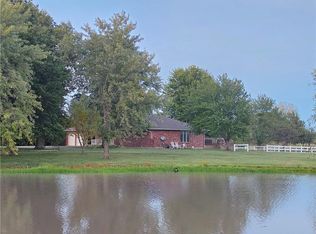 MLS ID #2642297, Holly Byerley, The Kansas Property Place. Heartland MLS as distributed by MLS GRID
 - $450,0003 bd2 ba2.8k sqft19916 NW 1600th Rd, Garnett, KS 66032For Sale
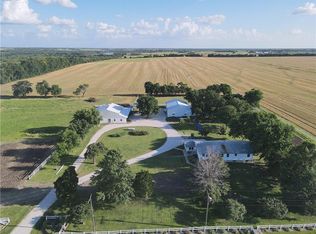 MLS ID #2618008, Beth Mersman, The Kansas Property Place. Heartland MLS as distributed by MLS GRID
 - $410,0003 bd2 ba1.8k sqft435 S Westgate Rd, Garnett, KS 66032For Sale
 MLS ID #2639498, Beth Mersman, The Kansas Property Place. Heartland MLS as distributed by MLS GRID
 - $298,0003 bd3 ba2.1k sqft13975 NW 31st Hwy, Garnett, KS 66032For Sale
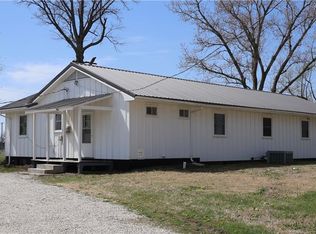 MLS ID #2610495, Dana Spencer, Infinity Real Estate, LLC. Heartland MLS as distributed by MLS GRID
