Tucked beneath a canopy of mature trees on approximately 4.3 acres in the Chippewa Hills, this charming 1-story home offers a peaceful, country-like setting filled with character and natural beauty. Beautifully established garden beds featuring colorful plantings, hostas, ferns, ornamental grasses and natural stone accents surround the home, while winding garden paths, shaded sitting areas, fruit trees, two ponds, expansive lawn space and an outdoor gathering area create a truly inviting setting.
The home features 2 bedrooms and 2 full bathrooms, along with numerous updates throughout. Interior features include a pantry, walk-in closet, ceiling fans, microwave and electric range/oven.
Adding even more versatility is an attached garage with a finished mancave/bonus space featuring its own half bath, heating and air conditioning—ideal for hobbies, entertaining, a home office or additional flex space. An additional shed/outbuilding provides extra storage.
Other improvements include newer windows and a newer septic system. A long gravel drive, decks and mature landscaping complete this distinctive property. If you've been searching for acreage, privacy and beautiful outdoor spaces just outside the everyday hustle, this Indiana Terrace property offers a setting that truly needs to be experienced in person.
Active
$355,000
2649 Indiana Ter, Ottawa, KS 66067
2beds
1,494sqft
Single Family Residence
Built in ----
4.3 Acres Lot
$-- Zestimate®
$238/sqft
$-- HOA
What's special
Two pondsShaded sitting areasCeiling fansColorful plantingsHostas ferns ornamental grassesCanopy of mature treesNewer windows
- 4 days
- 598
- 40
Likely to sell faster than
Zillow last checked:
Listing updated:
Listed by:
Laurie Blanco 785-418-2772,
Crown Realty
Source: Heartland MLS as distributed by MLS GRID,MLS#: 2644951
Facts & features
Interior
Bedrooms & bathrooms
- Bedrooms: 2
- Bathrooms: 3
- Full bathrooms: 2
- 1/2 bathrooms: 1
Primary bedroom
- Features: Carpet, Ceiling Fan(s)
- Level: First
- Area: 170 Square Feet
- Dimensions: 17 x 10
Bedroom 2
- Features: Carpet
- Level: First
- Area: 121 Square Feet
- Dimensions: 11 x 11
Primary bathroom
- Features: Shower Over Tub, Vinyl
- Level: First
Bathroom 1
- Features: Shower Only, Vinyl
- Level: First
Dining room
- Features: Carpet
- Level: First
- Area: 143 Square Feet
- Dimensions: 13 x 11
Great room
- Features: Carpet
- Level: First
- Area: 220 Square Feet
- Dimensions: 20 x 11
Kitchen
- Level: First
- Area: 154 Square Feet
- Dimensions: 14 x 11
Laundry
- Features: Vinyl
- Level: First
- Area: 72 Square Feet
- Dimensions: 9 x 8
Other
- Features: Vinyl
- Level: First
- Area: 253 Square Feet
- Dimensions: 23 x 11
Heating
- Forced Air
Cooling
- Electric
Appliances
- Laundry: Laundry Room, Main Level
Features
- Ceiling Fan(s), Pantry, In-Law Floorplan, Walk-In Closet(s)
- Flooring: Carpet
- Doors: Storm Door(s)
- Windows: Storm Window(s)
- Basement: Crawl Space
- Number of fireplaces: 1
- Fireplace features: Great Room, Wood Burning
Interior area
- Total structure area: 1,494
- Total interior livable area: 1,494 sqft
- Finished area above ground: 1,494
- Finished area below ground: 0
Property
Parking
- Total spaces: 1
- Parking features: Detached, Garage Faces Side
- Garage spaces: 1
Features
- Patio & porch: Deck, Patio
- Fencing: Metal,Partial
- Waterfront features: Pond
Lot
- Size: 4.3 Acres
- Features: Acreage, Many Trees
Details
- Additional structures: Barn(s)
- Parcel number: LIN0298C1
Construction
Type & style
- Home type: SingleFamily
- Architectural style: Other
- Property subtype: Single Family Residence
Materials
- Cedar, Lap Siding
- Roof: Composition
Utilities & green energy
- Sewer: Septic Tank
- Water: Rural
Community & HOA
Community
- Security: Smoke Detector(s)
- Subdivision: Other
HOA
- Has HOA: No
Location
- Region: Ottawa
Financial & listing details
- Price per square foot: $238/sqft
- Tax assessed value: $215,790
- Annual tax amount: $3,014
- Date on market: 10/1/2026
- Listing terms: Cash,Conventional
- Exclusions: Sheds
- Ownership: Private
- Road surface type: Gravel
Estimated market value
Not available
Estimated sales range
Not available
Not available
Price history
| Date | Event | Price |
|---|---|---|
| 10/1/2026 | Listed for sale | $355,000$238/sqft |
Source:  Heartland MLS as distributed by MLS GRID #2644951 Report a problem Heartland MLS as distributed by MLS GRID #2644951 Report a problem | ||
Public tax history
| Year | Property taxes | Tax assessment |
|---|---|---|
| 2024 | $2,827 +6.7% | $24,816 +11.5% |
| 2023 | $2,651 +5.2% | $22,250 +8.9% |
| 2022 | $2,520 | $20,423 +10.6% |
| 2021 | -- | $18,465 +8.7% |
| 2020 | -- | $16,987 +8% |
| 2019 | $2,137 +6.4% | $15,729 +7.6% |
| 2018 | $2,008 +7.6% | $14,616 +7.6% |
| 2017 | $1,865 +2.1% | $13,581 +0.6% |
| 2016 | $1,827 +8.3% | $13,501 +0.4% |
| 2015 | $1,686 | $13,444 +2.4% |
| 2014 | $1,686 | $13,134 +2.3% |
| 2013 | -- | $12,841 |
| 2012 | -- | -- |
| 2011 | -- | -- |
| 2009 | -- | $13,903 -0.3% |
| 2008 | -- | $13,939 |
Find assessor info on the county website
Monthly payment
Est. payment
Payment breakdown
Explore the cost of this home by adjusting the details. Changes won't be saved.Climate risks
Neighborhood: 66067
Nearby schools
Schools provided by the listing agent
- Elementary: Ottawa
- Middle: Ottawa
- High: Ottawa
Source: Heartland MLS as distributed by MLS GRID. This data may not be complete. We recommend contacting the local school district to confirm school assignments for this home.
Similar homes
- $342,5004 bd2 ba1.7k sqft328 S Ash St, Ottawa, KS 66067For Sale
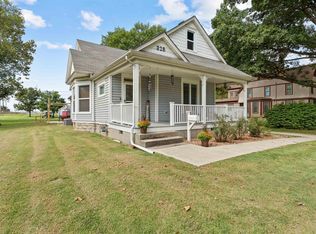 MLS ID #166583, BRANDI ABRAM, REAL BROKER, LLC. LBORMLS as distributed by MLS GRID
 - $299,0003 bd1 ba1.5k sqft2594 Georgia Rd, Ottawa, KS 66067For Sale
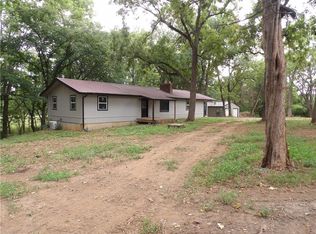 MLS ID #2636819, Bryan Hull, Clinch Realty LLC. Heartland MLS as distributed by MLS GRID
 - $360,0003 bd2 ba1.5k sqft747 S Beech St, Ottawa, KS 66067For Sale
 MLS ID #2632382, Lori Hedges, Platinum Realty LLC. Heartland MLS as distributed by MLS GRID
 - $334,9003 bd2 ba1.4k sqft1722 S Willow St, Ottawa, KS 66067For Sale
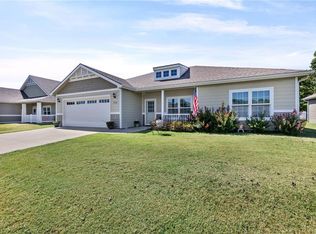 MLS ID #2639766, Mary Ann Pearson, KW Diamond Partners. Heartland MLS as distributed by MLS GRID
