
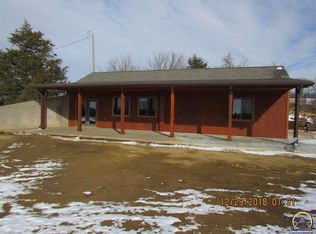
Country Living at Its Best — Historic Rock Home on 5.5 Acres! Step back in time while enjoying the space, privacy, and possibilities of country living in this beautiful 85-year-old rock home nestled on 5.5 acres. Full of character and charm, this 3-bedroom, 1.5-bath home offers plenty of room both inside and out, along with an abundance of storage and features designed for comfortable rural living. The basement adds even more versatility, featuring a functional homestead food-processing area, built-in gun safe room, and the potential for a 4th bedroom or additional living space. Whether you're looking for a peaceful country retreat, a working homestead, or simply room to spread out, this property offers endless possibilities. Outside, the property truly shines. A full exterior surveillance camera system provides added peace of mind and helps keep an eye on your pets, animals, and property. The acreage includes two chicken coops, a greenhouse, garden shed, 5-stall carport, and an enclosed shop with a garage door and loft. The barn features two separate sections, giving you the flexibility to build stalls, house animals, store feed, or leave the space open for all your toys and equipment. Portions of the property are cross-fenced for rotational animal use, making the acreage well-suited for livestock and hobby farming. And the south section of the property? It's ready for your imagination. Create additional pasture, gardens, orchards, recreation space, animal areas, or whatever your country-living dreams may be. This is more than just a home — it's an opportunity to create the country lifestyle you've been dreaming about. Come see the character, space, outbuildings, and possibilities this unique property has to offer!
Active
$350,000
4493 Arkansas Rd, Pomona, KS 66076
3beds
1,772sqft
Rural Residential, Residential
Built in 1941
5.57 Acres Lot
$-- Zestimate®
$198/sqft
$-- HOA
What's special
Two chicken coopsHistoric rock homeFunctional homestead food-processing areaGarden shedAbundance of storage
- 2 days
- 297
- 31
Zillow last checked:
Listing updated:
Listed by:
JEFFREY L HEIDENREICH 913-548-8906,
PLATINUM REALTY
Source: LBORMLS as distributed by MLS GRID,MLS#: 166480
Facts & features
Interior
Bedrooms & bathrooms
- Bedrooms: 3
- Bathrooms: 2
- Full bathrooms: 1
- 1/2 bathrooms: 1
Primary bedroom
- Level: First
- Area: 168
- Dimensions: 14x12
Bedroom 2
- Level: Second
- Area: 192
- Dimensions: 12x16
Bedroom 3
- Level: Second
- Area: 192
- Dimensions: 12x16
Additional room
- Description: non confor
- Level: Basement
- Area: 144
- Dimensions: 12x12
Dining room
- Level: First
- Area: 144
- Dimensions: 18x8
Kitchen
- Level: First
- Area: 216
- Dimensions: 12x18
Living room
- Level: First
- Area: 357
- Dimensions: 21x17
Utility room
- Level: First
- Area: 81
- Dimensions: 9x9
Heating
- Propane, Wood
Cooling
- Central Air, Window Unit(s)
Appliances
- Included: Dishwasher, Disposal, Microwave, Gas Range, Water Softener
Features
- Storm Room
- Flooring: Hardwood, Laminate
- Basement: Partial,Unfinished,Sump Pump
Interior area
- Total structure area: 1,772
- Total interior livable area: 1,772 sqft
Video & virtual tour
Property
Parking
- Total spaces: 1
- Parking features: Garage
- Garage spaces: 1
- Details: Detached
Features
- Levels: 1.5 Level
- Patio & porch: Patio, Covered
- Fencing: Partial
Lot
- Size: 5.57 Acres
- Features: Wooded
Details
- Additional structures: Two or more, Garage(s), Barn(s), Livestock Pens, Workshop, Kennel/Dog Run, Storage
- Parcel number: 0573600000005010
Construction
Type & style
- Home type: SingleFamily
- Property subtype: Rural Residential, Residential
Materials
- Stone
- Roof: Metal
Condition
- New construction: No
- Year built: 1941
Utilities & green energy
- Sewer: Septic Tank
- Water: Rural
- Utilities for property: Electricity, Propane, Water-Rural, Sewer-Septic, Propane (Owned)
Community & HOA
Location
- Region: Pomona
Financial & listing details
- Price per square foot: $198/sqft
- Tax assessed value: $265,380
- Annual tax amount: $3,661
- Date on market: 9/15/2026
- Listing terms: Cash,New Loan
- Ownership type: Private
- Electric utility on property: Yes
- Road surface type: Dirt, Gravel, Rock
Estimated market value
Not available
Estimated sales range
Not available
Not available
Price history
| Date | Event | Price |
|---|---|---|
| 9/15/2026 | Price change | $350,000+18.6%$198/sqft |
Source:  Heartland MLS as distributed by MLS GRID #2642194 Report a problem Heartland MLS as distributed by MLS GRID #2642194 Report a problem | ||
| 11/29/2021 | Listed for sale | $295,000$166/sqft |
Source:  Sunflower AOR as distributed by MLS GRID #221752 Report a problem Sunflower AOR as distributed by MLS GRID #221752 Report a problem | ||
| 11/24/2021 | Sold | -- |
Source: Sunflower AOR as distributed by MLS GRID #221752 Report a problem | ||
| 10/22/2021 | Pending sale | $295,000$166/sqft |
Source: Heartland MLS as distributed by MLS GRID #2347605 Report a problem | ||
| 10/22/2021 | Contingent | $295,000$166/sqft |
Source:  LBORMLS as distributed by MLS GRID #155166 Report a problem LBORMLS as distributed by MLS GRID #155166 Report a problem | ||
| 9/29/2021 | Listed for sale | $295,000$166/sqft |
Source: Heartland MLS as distributed by MLS GRID #2347605 Report a problem | ||
Public tax history
| Year | Property taxes | Tax assessment |
|---|---|---|
| 2024 | $3,661 +2.6% | $32,728 +6.7% |
| 2023 | $3,568 +12.6% | $30,687 +18.1% |
| 2022 | $3,169 | $25,992 +79.5% |
| 2021 | -- | $14,479 +7.9% |
| 2020 | -- | $13,413 +8.1% |
| 2019 | $565 -1.2% | $12,406 +5% |
| 2018 | $572 +19.2% | $11,815 +2.8% |
| 2017 | $480 +5.3% | $11,493 +2.2% |
| 2016 | $455 +51.4% | $11,251 +3.2% |
| 2015 | $301 | $10,907 +0.2% |
| 2014 | $301 | $10,881 -2.2% |
| 2013 | -- | $11,130 |
| 2012 | -- | -- |
| 2011 | -- | -- |
| 2009 | -- | $12,983 -2% |
| 2008 | -- | $13,247 |
Find assessor info on the county website
Monthly payment
Est. payment
Payment breakdown
Explore the cost of this home by adjusting the details. Changes won't be saved.Climate risks
Neighborhood: 66076
Nearby schools
Schools provided by the listing agent
- Elementary: Appanoose
- Middle: W Franklin
- High: W Franklin
Source: LBORMLS as distributed by MLS GRID. This data may not be complete. We recommend contacting the local school district to confirm school assignments for this home.
Similar homes
- $379,9005 bd3 ba2.1k sqft635 Truman St, Pomona, KS 66076For Sale By Owner

- $335,0004 bd2 ba2.3k sqft579 Hamilton Rd, Pomona, KS 66076For Sale
 MLS ID #2626501, Jason Eastland, Crown Realty. Heartland MLS as distributed by MLS GRID
 - $389,0003 bd2 ba1.5k sqft29005 S Adams Rd, Lyndon, KS 66451For Sale By Owner

- $289,0003 bd2 ba1.5k sqft430 Monroe St, Pomona, KS 66076For Sale
 MLS ID #246164, Sara Hogelin, KW Diamond Partners. Sunflower AOR as distributed by MLS GRID
