This charming ranch-style home sits on 3.91± fenced acres and combines the warmth and character of log home construction with numerous updates and a thoughtfully designed addition. Offering over 2,100 sq. ft. of total living space, the home features exposed interior logs and ceiling beams that highlight its rustic country charm. The open, updated kitchen and dining area provides a welcoming space for everyday living and entertaining, while a wood-burning fireplace adds warmth and character. A cozy, newly added family room offers additional living space, while the sunporch is the perfect spot to relax and enjoy your morning coffee. A convenient mudroom adds even more functionality. The home features 3 bedrooms, including 1 non-conforming bedroom, and 2 bathrooms. The basement includes the non-conforming bedroom with an en-suite bath, along with the laundry area and an unfinished storage room that doubles as a storm shelter with a walk-up exterior exit. Outside, you'll find an oversized detached 2-car garage, a 30' x 40' shop, and a livestock loafing shed with a fenced livestock area. There's plenty of room for your four-legged friends, hobbies, equipment, and country lifestyle. With its exposed logs, inviting living spaces, useful outbuildings, fenced acreage, and thoughtful updates, this unique Baldwin City property offers a wonderful combination of rustic charm, functionality, and country living.
Active
Price cut: $19.1K (9/15)
$519,900
829 N 500th Rd, Baldwin City, KS 66006
2beds
2,171sqft
Rural Residential, Residential
Built in 1977
3.91 Acres Lot
$-- Zestimate®
$239/sqft
$-- HOA
What's special
Wood-burning fireplaceFenced acreageFenced acresUseful outbuildingsCeiling beamsExposed interior logsConvenient mudroom
- 29 days
- 1,480
- 99
Zillow last checked:
Listing updated:
Listed by:
WENDY S FLORY 785-594-3125,
FLORY AND ASSOCIATES ~ REALTY & AUCTIONS
Source: LBORMLS as distributed by MLS GRID,MLS#: 166347
Facts & features
Interior
Bedrooms & bathrooms
- Bedrooms: 2
- Bathrooms: 2
- Full bathrooms: 1
- 3/4 bathrooms: 1
Primary bedroom
- Level: First
- Area: 132
- Dimensions: 12x11
Bedroom 2
- Area: 132
- Dimensions: 12x11
Bedroom 3
- Level: Basement
- Area: 144
- Dimensions: 12x12
Additional room
- Description: Mud Room
- Level: First
- Area: 72
- Dimensions: 12x6
Additional room 2
- Description: Sunroom
- Level: First
- Area: 140
- Dimensions: 7x20
Dining room
- Area: 330
- Dimensions: 15x22
Family room
- Level: Basement
- Area: 372
- Dimensions: 12x31
Kitchen
- Level: First
- Area: 220
- Dimensions: 11x20
Living room
- Level: First
- Area: 416
- Dimensions: 16x26
Utility room
- Level: Basement
- Area: 96
- Dimensions: 12x8
Heating
- Propane
Cooling
- Central Air
Appliances
- Included: Electric Range, Dishwasher, Microwave
Features
- Kitchen Island, Safe Room
- Flooring: Carpet, Hardwood, Tile
- Basement: Full,Finished,Walk-Up Access
- Number of fireplaces: 1
- Fireplace features: One, Masonry
Interior area
- Total structure area: 2,171
- Total interior livable area: 2,171 sqft
- Finished area below ground: 650
Property
Parking
- Total spaces: 2
- Parking features: Garage
- Garage spaces: 2
- Details: Detached, Parking Spaces
Features
- Levels: One Level
- Patio & porch: Screened, Covered
- Exterior features: Other
- Fencing: Barbed Wire,Partial
- Waterfront features: Pond
Lot
- Size: 3.91 Acres
Details
- Additional structures: Two or more, Livestock Pens
- Parcel number: 0231693000000004000
Construction
Type & style
- Home type: SingleFamily
- Architectural style: Ranch
- Property subtype: Rural Residential, Residential
Materials
- Other
- Roof: Other
Condition
- New construction: No
- Year built: 1977
Utilities & green energy
- Sewer: Septic Tank
- Water: Rural
- Utilities for property: Electricity, Propane
Community & HOA
Location
- Region: Baldwin City
Financial & listing details
- Price per square foot: $239/sqft
- Tax assessed value: $301,630
- Annual tax amount: $3,947
- Date on market: 8/27/2026
- Listing terms: Cash,New Loan
- Ownership type: Private
- Electric utility on property: Yes
- Road surface type: Gravel, Hard Surface Road, Rock
Estimated market value
Not available
Estimated sales range
Not available
Not available
Price history
| Date | Event | Price |
|---|---|---|
| 9/15/2026 | Price change | $519,900-3.5%$239/sqft |
Source:  LBORMLS as distributed by MLS GRID #166347 Report a problem LBORMLS as distributed by MLS GRID #166347 Report a problem | ||
| 8/28/2026 | Listed for sale | $539,000$248/sqft |
Source: LBORMLS as distributed by MLS GRID #166347 Report a problem | ||
Public tax history
| Year | Property taxes | Tax assessment |
|---|---|---|
| 2024 | $3,947 +4.8% | $34,688 +9.3% |
| 2023 | $3,765 +8.1% | $31,724 +11.9% |
| 2022 | $3,484 +6.2% | $28,342 +8.7% |
| 2021 | $3,280 +7.9% | $26,076 +8.4% |
| 2019 | $3,040 +4.8% | $24,065 +5.3% |
| 2018 | $2,900 +1.1% | $22,849 +3.8% |
| 2017 | $2,867 +0.4% | $22,019 -0.9% |
| 2016 | $2,855 -1.2% | $22,218 -0.7% |
| 2015 | $2,890 | $22,384 +1.2% |
| 2014 | $2,890 | $22,113 +9.4% |
| 2013 | -- | $20,211 |
| 2012 | -- | $20,211 +1.7% |
| 2011 | -- | $19,870 +2% |
| 2006 | -- | $19,481 +5% |
| 2005 | -- | $18,550 +5.6% |
| 2004 | -- | $17,566 +2.7% |
| 2003 | -- | $17,112 |
Find assessor info on the county website
Monthly payment
Est. payment
Payment breakdown
Explore the cost of this home by adjusting the details. Changes won't be saved.Climate risks
Neighborhood: 66006
Nearby schools
Schools provided by the listing agent
- Elementary: Baldwin
- Middle: Baldwin
- High: Baldwin
Source: LBORMLS as distributed by MLS GRID. This data may not be complete. We recommend contacting the local school district to confirm school assignments for this home.
Similar homes
- $509,9003 bd3 ba1.6k sqft777 N 950th Rd, Lawrence, KS 66047For Sale
 MLS ID #166387, PATRICK MOORE, KELLER WILLIAMS ONE LEGACY PARTNERS, LLC. LBORMLS as distributed by MLS GRID
 - $525,0003 bd2 ba2k sqft1901 N 600th Rd, Baldwin City, KS 66006For Sale
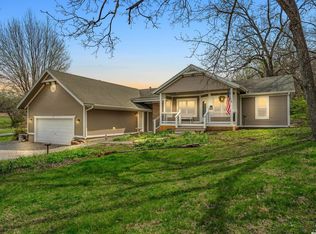 MLS ID #165390, CHERYL L BALDWIN, MILLER & MIDYETT. LBORMLS as distributed by MLS GRID
 - $639,0003 bd3 ba2.5k sqft731 E 1100th Rd, Baldwin City, KS 66006For Sale
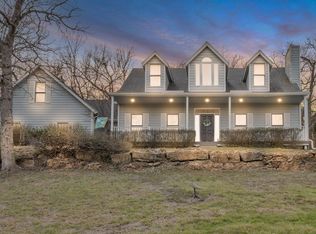 MLS ID #166279, JASON P ROBINSON, KW INTEGRITY. LBORMLS as distributed by MLS GRID
 - $375,0004 bd4 ba2.8k sqft405 Flame Way, Baldwin City, KS 66006For Sale
 MLS ID #2643117, Connie Barton, ReeceNichols -Johnson County W. Heartland MLS as distributed by MLS GRID
