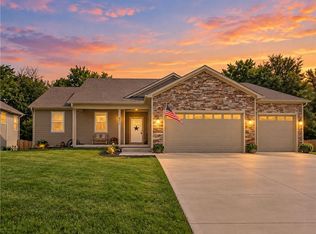
Baldwin City is eligible for USDA financing for qualified buyer! This home will also qualify for VA financing. Seller is also willing to offer a 2-1 buydown to reduce buyers' interest rate for the first two years with acceptable offer. Welcome to highly desired Firetree Estates! This spacious 4-bedroom, 3.1-bath home offers a great location with easy access to the community park and Baldwin City High School. The main level features a living room with vaulted ceiling that flows into the kitchen and dining area, creating an inviting space for everyday living and entertaining. The primary bedroom with private bath, bedrooms two and three, and laundry room are conveniently located on the same level. The lower level offers a family room, fourth bedroom with private bathroom, providing a great space for guests, family members, or a little extra privacy. Enjoy the large fenced backyard, complete with a new oversized storage shed and a hot tub that stays with the home. A wonderful opportunity to enjoy comfortable living in this popular Baldwin City neighborhood!
Active
Price cut: $10K (10/8)
$365,000
405 Flame Way, Baldwin City, KS 66006
4beds
2,877sqft
Single Family Residence
Built in 2003
0.32 Acres Lot
$-- Zestimate®
$127/sqft
$-- HOA
What's special
New oversized storage shedLarge fenced backyard
- 24 days
- 626
- 61
Likely to sell faster than
Zillow last checked:
Listing updated:
Listed by:
Connie Barton 913-219-6883,
ReeceNichols -Johnson County W
Source: Heartland MLS as distributed by MLS GRID,MLS#: 2643117
Facts & features
Interior
Bedrooms & bathrooms
- Bedrooms: 4
- Bathrooms: 4
- Full bathrooms: 3
- 1/2 bathrooms: 1
Primary bedroom
- Features: Carpet, Ceiling Fan(s)
- Level: Second
- Dimensions: 13.5 x 15.6
Bedroom 2
- Features: Carpet, Ceiling Fan(s)
- Level: Second
- Dimensions: 10.11 x 12.4
Bedroom 3
- Features: Carpet, Ceiling Fan(s)
- Level: Second
- Dimensions: 10.1 x 10.2
Bedroom 4
- Features: Luxury Vinyl, Walk-In Closet(s)
- Level: Lower
- Dimensions: 10.3 x 10.8
Primary bathroom
- Features: Ceramic Tiles, Double Vanity, Separate Shower And Tub, Walk-In Closet(s)
- Level: Second
Family room
- Features: Carpet, Ceiling Fan(s), Luxury Vinyl
- Level: Lower
- Dimensions: 12.9 x 20
Kitchen
- Level: First
Living room
- Features: Carpet, Ceiling Fan(s)
- Level: First
- Dimensions: 18 x 18.6
Heating
- Has Heating (Unspecified Type)
Cooling
- Electric
Appliances
- Included: Dishwasher, Disposal, Exhaust Fan, Microwave, Refrigerator, Built-In Oven
- Laundry: Bedroom Level
Features
- Ceiling Fan(s), Vaulted Ceiling(s), Walk-In Closet(s)
- Flooring: Carpet, Tile, Wood
- Windows: Window Coverings
- Basement: Finished
- Has fireplace: No
Interior area
- Total structure area: 2,877
- Total interior livable area: 2,877 sqft
- Finished area above ground: 1,473
- Finished area below ground: 1,404
Video & virtual tour
Property
Parking
- Total spaces: 2
- Parking features: Garage Door Opener, Garage Faces Front
- Garage spaces: 2
Features
- Patio & porch: Patio
- Has spa: Yes
- Spa features: Heated
- Fencing: Wood
Lot
- Size: 0.32 Acres
- Features: City Lot
Details
- Additional structures: Shed(s)
- Parcel number: 0231783304004007000
Construction
Type & style
- Home type: SingleFamily
- Architectural style: Traditional
- Property subtype: Single Family Residence
Materials
- Frame
- Roof: Composition
Condition
- Year built: 2003
Utilities & green energy
- Sewer: Public Sewer
- Water: Public
Community & HOA
Community
- Security: Smoke Detector(s)
- Subdivision: Firetree Estates
HOA
- Has HOA: No
Location
- Region: Baldwin City
Financial & listing details
- Price per square foot: $127/sqft
- Tax assessed value: $262,600
- Annual tax amount: $5,498
- Date on market: 9/24/2026
- Listing terms: Cash,Conventional,FHA,USDA Loan,VA Loan
- Ownership: Private
- Road surface type: Paved
Estimated market value
Not available
Estimated sales range
Not available
Not available
Price history
| Date | Event | Price |
|---|---|---|
| 10/8/2026 | Price change | $365,000-2.7%$127/sqft |
Source:  Heartland MLS as distributed by MLS GRID #2643117 Report a problem Heartland MLS as distributed by MLS GRID #2643117 Report a problem | ||
| 9/24/2026 | Listed for sale | $375,000+7.1%$130/sqft |
Source: Heartland MLS as distributed by MLS GRID #2643117 Report a problem | ||
| 3/19/2025 | Sold | -- |
Source:  Sunflower AOR as distributed by MLS GRID #237673 Report a problem Sunflower AOR as distributed by MLS GRID #237673 Report a problem | ||
| 2/11/2025 | Contingent | $350,000$122/sqft |
Source:  LBORMLS as distributed by MLS GRID #162625 Report a problem LBORMLS as distributed by MLS GRID #162625 Report a problem | ||
| 2/11/2025 | Pending sale | $350,000$122/sqft |
Source: Heartland MLS as distributed by MLS GRID #2527584 Report a problem | ||
| 2/1/2025 | Contingent | $350,000$122/sqft |
Source: Heartland MLS as distributed by MLS GRID #2527584 Report a problem | ||
| 1/27/2025 | Listed for sale | $350,000$122/sqft |
Source: LBORMLS as distributed by MLS GRID #162625 Report a problem | ||
Public tax history
| Year | Property taxes | Tax assessment |
|---|---|---|
| 2024 | $4,207 +2.6% | $30,199 +7.3% |
| 2023 | $4,099 -3.2% | $28,141 -0.2% |
| 2022 | $4,236 +2.2% | $28,198 +4.3% |
| 2021 | $4,145 +9.4% | $27,037 +10.2% |
| 2019 | $3,788 +1.3% | $24,530 +2.9% |
| 2018 | $3,741 +2.1% | $23,828 +4.2% |
| 2017 | $3,666 +1.5% | $22,862 -0.4% |
| 2016 | $3,613 +3.6% | $22,943 +2.3% |
| 2015 | $3,489 | $22,425 -1.3% |
| 2014 | $3,489 | $22,713 +4.7% |
| 2013 | -- | $21,700 |
| 2012 | -- | $21,700 0% |
| 2011 | -- | $21,701 |
Find assessor info on the county website
Monthly payment
Est. payment
Payment breakdown
Explore the cost of this home by adjusting the details. Changes won't be saved.Climate risks
Neighborhood: 66006
Nearby schools
Schools provided by the listing agent
- Elementary: Baldwin
- Middle: Baldwin
- High: Baldwin
Source: Heartland MLS as distributed by MLS GRID. This data may not be complete. We recommend contacting the local school district to confirm school assignments for this home.


Similar homes
- $414,9004 bd2 ba2.3k sqft203 4th St, Baldwin City, KS 66006For Sale
 MLS ID #166028, TERI EDIGER, REECENICHOLS PREFERRED REALTY. LBORMLS as distributed by MLS GRID
 - $424,0004 bd3 ba2.7k sqft211 Hillside Dr, Baldwin City, KS 66006For Sale
 MLS ID #2638238, Dale Hermreck, Realty Executives. Heartland MLS as distributed by MLS GRID
 - $329,9004 bd2 ba1.8k sqft218 King St, Baldwin City, KS 66006For Sale
 MLS ID #166451, CASEY SIMONEAU, KW INTEGRITY. LBORMLS as distributed by MLS GRID
 - $367,0004 bd2 ba2.1k sqft532 W Martin St, Edgerton, KS 66021For Sale
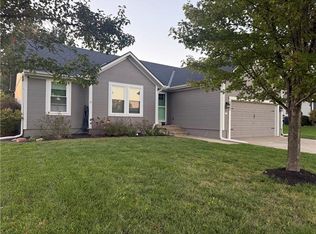 MLS ID #2645457, Denise Bridwell, KW Diamond Partners. Heartland MLS as distributed by MLS GRID
