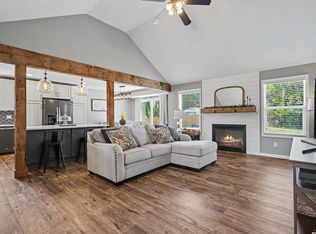
Recently renovated ranch home in a tucked away neighborhood in Baldwin City, KS. Some of the updates include: Newer floor coverings, updated cabinet refinishing, and updated countertop refinishing. Three bedrooms and one bathroom are located on the main floor while another bedroom and bathroom are located in the basement, along with a family room. Enjoy the evenings on the deck overlooking the spacious back yard. Do not miss your opportunity to view this one!
Active
Price cut: $10K (10/8)
$329,900
218 King St, Baldwin City, KS 66006
4beds
1,822sqft
Single Family Residence, Residential
Built in 1992
-- sqft lot
$-- Zestimate®
$181/sqft
$-- HOA
What's special
Updated countertop refinishingNewer floor coveringsUpdated cabinet refinishing
- 42 days
- 520
- 19
Zillow last checked:
Listing updated:
Listed by:
CASEY SIMONEAU 785-221-7910,
KW INTEGRITY
Source: LBORMLS as distributed by MLS GRID,MLS#: 166451
Facts & features
Interior
Bedrooms & bathrooms
- Bedrooms: 4
- Bathrooms: 2
- Full bathrooms: 2
Primary bedroom
- Level: First
Bedroom 2
- Level: First
Bedroom 3
- Level: First
Bedroom 4
- Level: Basement
Dining room
- Level: First
Family room
- Level: Basement
Kitchen
- Level: First
Living room
- Level: First
Utility room
- Level: Basement
Heating
- Natural Gas
Cooling
- Central Air
Features
- Flooring: Luxury Vinyl
- Basement: Full,Partially Finished
Interior area
- Total structure area: 1,822
- Total interior livable area: 1,822 sqft
- Finished area below ground: 791
Property
Parking
- Total spaces: 1
- Parking features: Garage - Attached
- Attached garage spaces: 1
- Details: Attached
Features
- Levels: One Level
Details
- Parcel number: 0232020303010005000
Construction
Type & style
- Home type: SingleFamily
- Architectural style: Ranch
- Property subtype: Single Family Residence, Residential
Materials
- Roof: Composition
Condition
- New construction: No
- Year built: 1992
Utilities & green energy
- Water: Public
Community & HOA
Location
- Region: Baldwin City
Financial & listing details
- Price per square foot: $181/sqft
- Tax assessed value: $245,100
- Annual tax amount: $3,915
- Date on market: 9/11/2026
- Listing terms: Cash,New Loan
- Ownership type: Private
Estimated market value
Not available
Estimated sales range
Not available
Not available
Price history
| Date | Event | Price |
|---|---|---|
| 10/8/2026 | Price change | $329,900-2.9%$181/sqft |
Source:  LBORMLS as distributed by MLS GRID #166451 Report a problem LBORMLS as distributed by MLS GRID #166451 Report a problem | ||
| 9/21/2026 | Price change | $339,900-2.9%$187/sqft |
Source: LBORMLS as distributed by MLS GRID #166451 Report a problem | ||
| 9/11/2026 | Listed for sale | $349,900+11.1%$192/sqft |
Source: LBORMLS as distributed by MLS GRID #166451 Report a problem | ||
| 12/27/2024 | Sold | -- |
Source:  Sunflower AOR as distributed by MLS GRID #237065 Report a problem Sunflower AOR as distributed by MLS GRID #237065 Report a problem | ||
| 11/22/2024 | Pending sale | $315,000$173/sqft |
Source:  Heartland MLS as distributed by MLS GRID #2520844 Report a problem Heartland MLS as distributed by MLS GRID #2520844 Report a problem | ||
| 11/21/2024 | Listed for sale | $315,000+126.6%$173/sqft |
Source: Heartland MLS as distributed by MLS GRID #2520844 Report a problem | ||
| 11/12/2011 | Listing removed | $139,000$76/sqft |
Source: STEPHENS REAL ESTATE, INC #124312 Report a problem | ||
| 10/6/2011 | Price change | $139,000-6.1%$76/sqft |
Source: STEPHENS REAL ESTATE, INC #124312 Report a problem | ||
| 8/12/2011 | Price change | $148,000-2.6%$81/sqft |
Source: STEPHENS REAL ESTATE, INC #124312 Report a problem | ||
| 2/14/2011 | Listed for sale | $152,000$83/sqft |
Source: STEPHENS REAL ESTATE, INC #124312 Report a problem | ||
Public tax history
| Year | Property taxes | Tax assessment |
|---|---|---|
| 2024 | $3,915 +2.3% | $28,187 +7.1% |
| 2023 | $3,827 -70.1% | $26,312 +11.6% |
| 2022 | $12,816 +325.3% | $23,575 +19.5% |
| 2021 | $3,013 +6.7% | $19,734 +7.5% |
| 2019 | $2,823 +2.1% | $18,357 +3.8% |
| 2018 | $2,765 +5.2% | $17,687 +7.4% |
| 2017 | $2,628 +8.5% | $16,468 +6.4% |
| 2016 | $2,423 | $15,479 +1.6% |
| 2015 | -- | $15,238 -0.4% |
| 2014 | -- | $15,295 -5.1% |
| 2013 | -- | $16,123 -3.6% |
| 2012 | -- | $16,721 -6% |
| 2011 | -- | $17,779 +3.3% |
| 2006 | -- | $17,216 +39.6% |
| 2005 | -- | $12,328 -1.6% |
| 2004 | -- | $12,524 +3.6% |
| 2003 | -- | $12,093 |
Find assessor info on the county website
Monthly payment
Est. payment
Payment breakdown
Explore the cost of this home by adjusting the details. Changes won't be saved.Climate risks
Neighborhood: 66006
Nearby schools
Schools provided by the listing agent
- Elementary: Baldwin
- Middle: Baldwin
- High: Baldwin
Source: LBORMLS as distributed by MLS GRID. This data may not be complete. We recommend contacting the local school district to confirm school assignments for this home.


Similar homes
- $390,0004 bd3 ba1.6k sqft1708 N 700th Rd, Baldwin City, KS 66006For Sale
 MLS ID #166210, RYAN DESCH, R+K REAL ESTATE SOLUTIONS, LLC. LBORMLS as distributed by MLS GRID
 - $259,9003 bd2 ba1.4k sqft819 8th St, Baldwin City, KS 66006For Sale
 MLS ID #166255, NICHOLAS LERNER, MCGREW REAL ESTATE. LBORMLS as distributed by MLS GRID
 - $389,9003 bd2 ba1.4k sqft709 Flame Way, Baldwin City, KS 66006For Sale
 MLS ID #166398, TERI EDIGER, REECENICHOLS PREFERRED REALTY. LBORMLS as distributed by MLS GRID
 - $414,9004 bd2 ba2.3k sqft203 4th St, Baldwin City, KS 66006For Sale
 MLS ID #166028, TERI EDIGER, REECENICHOLS PREFERRED REALTY. LBORMLS as distributed by MLS GRID
