Welcome to this newly renovated beautiful 3-bedroom, 2.5-bathroom home offering the perfect blend of modern updates and comfortable living. This home features an open-concept floor plan with stunning finishes throughout, creating a bright and inviting atmosphere ideal for both everyday living and entertaining. Home has been completely remodeled with an open layout in 2026 and features a beautiful Kitchen with quartz countertops, new cabinets, appliances and more. The bedroom level overlooks the large main living area with tall cathedral ceilings and modern open layout. There will be a newly finished basement boasting a non-conforming 4th bedroom, recreation room, and full bath prior to closing and is in progress to be finished soon! Newer Hot Water Heater, champion windows, garage door, and patio door in 2022. Exterior was freshly painted in October 2026, and roof is approx. 10 years old. New improvements include a new HVAC system, all new flooring, freshly painted, new stair railings, lighting, interior doors throughout, newly renovated bathrooms and primary bath with a large 4x4 shower. Home sits at the end of a Cul de sac on over 1/3 of an acre. You will enjoy stepping outside to newly fenced back yard with room to relax, entertain, and enjoying the outdoors. New Storage Shed is included. Conveniently located within the Gardner Edgerton School District with easy access to shopping, dining, parks, and major area routes, this home offers a great combination of space, functionality, and location. Don't miss this wonderful opportunity and great buy on this beautiful, renovated home in Gardner!
Pending
$350,000
459 N Cherry St, Gardner, KS 66030
3beds
1,910sqft
Single Family Residence
Built in 1994
0.34 Acres Lot
$-- Zestimate®
$183/sqft
$-- HOA
What's special
- 12 days
- 1,187
- 102
Likely to sell faster than
Zillow last checked:
Listing updated:
Listed by:
Emil Schellack 913-208-1774,
Veterans Realty
Source: Heartland MLS as distributed by MLS GRID,MLS#: 2643665
Facts & features
Interior
Bedrooms & bathrooms
- Bedrooms: 3
- Bathrooms: 3
- Full bathrooms: 2
- 1/2 bathrooms: 1
Primary bedroom
- Features: Carpet, Ceiling Fan(s), Walk-In Closet(s)
- Level: Second
- Dimensions: 12 x 14
Bedroom 2
- Features: Carpet
- Level: Second
- Dimensions: 14 x 9
Bedroom 3
- Features: Carpet
- Level: Second
- Dimensions: 10 x 12
Primary bathroom
- Features: Shower Only, Wood Floor
- Level: Second
- Dimensions: 4 x 8
Bathroom 2
- Features: Shower Over Tub, Wood Floor
- Level: Second
- Dimensions: 6 x 5
Bathroom 3
- Level: Basement
- Area: 44 Square Feet
- Dimensions: 8 x 6.5
Dining room
- Features: Wood Floor
- Level: Main
- Dimensions: 11 x 13
Half bath
- Features: Wood Floor
- Level: Main
- Dimensions: 5 x 5
Kitchen
- Features: Wood Floor
- Level: Main
- Dimensions: 11 x 12
Laundry
- Level: Basement
Laundry
- Level: Basement
- Area: 41 Square Feet
- Dimensions: 7.5 x 7.5
Living room
- Features: Carpet, Ceiling Fan(s), Fireplace
- Level: Main
- Dimensions: 14 x 20
Heating
- Natural Gas
Cooling
- Electric
Appliances
- Included: Disposal, Dryer, Refrigerator, Electric Range, Washer
- Laundry: In Basement, Main Level
Features
- Ceiling Fan(s), Vaulted Ceiling(s), Walk-In Closet(s)
- Flooring: Carpet, Wood
- Basement: Daylight,Full,Bath/Stubbed,Sump Pump
- Number of fireplaces: 1
- Fireplace features: Gas, Living Room
Interior area
- Total structure area: 1,910
- Total interior livable area: 1,910 sqft
- Finished area above ground: 1,340
- Finished area below ground: 570
Property
Parking
- Total spaces: 2
- Parking features: Attached, Garage Door Opener, Garage Faces Front
- Attached garage spaces: 2
Features
- Patio & porch: Patio
- Fencing: Privacy,Wood
Lot
- Size: 0.34 Acres
- Dimensions: .34 Acres
- Features: City Lot, Cul-De-Sac, Level
Details
- Additional structures: Shed(s)
- Parcel number: CP835000000027
Construction
Type & style
- Home type: SingleFamily
- Architectural style: Traditional
- Property subtype: Single Family Residence
Materials
- Frame
- Roof: Composition
Condition
- Year built: 1994
Utilities & green energy
- Sewer: Public Sewer
- Water: Public
Community & HOA
Community
- Security: Smoke Detector(s)
- Subdivision: Stone Creek
HOA
- Has HOA: No
Location
- Region: Gardner
Financial & listing details
- Price per square foot: $183/sqft
- Tax assessed value: $284,700
- Annual tax amount: $3,953
- Date on market: 10/6/2026
- Listing terms: Cash,Conventional,FHA,VA Loan
- Ownership: Private
- Road surface type: Paved
Estimated market value
Not available
Estimated sales range
Not available
Not available
Price history
| Date | Event | Price |
|---|---|---|
| 10/10/2026 | Pending sale | $350,000$183/sqft |
Source:  Heartland MLS as distributed by MLS GRID #2643665 Report a problem Heartland MLS as distributed by MLS GRID #2643665 Report a problem | ||
| 10/6/2026 | Listed for sale | $350,000+29.6%$183/sqft |
Source: Heartland MLS as distributed by MLS GRID #2643665 Report a problem | ||
| 12/27/2023 | Sold | -- |
Source: Heartland MLS as distributed by MLS GRID #2457387 Report a problem | ||
| 11/29/2023 | Pending sale | $270,000$141/sqft |
Source: Heartland MLS as distributed by MLS GRID #2457387 Report a problem | ||
| 11/24/2023 | Price change | $270,000-5.3%$141/sqft |
Source: Heartland MLS as distributed by MLS GRID #2457387 Report a problem | ||
| 10/26/2023 | Listed for sale | $285,000+5.6%$149/sqft |
Source: Heartland MLS as distributed by MLS GRID #2457387 Report a problem | ||
| 11/4/2022 | Listing removed | -- |
Source: Heartland MLS as distributed by MLS GRID #2403635 Report a problem | ||
| 9/18/2022 | Listed for sale | $270,000$141/sqft |
Source: Heartland MLS as distributed by MLS GRID #2403635 Report a problem | ||
Public tax history
| Year | Property taxes | Tax assessment |
|---|---|---|
| 2025 | $3,953 +5.6% | $32,740 +6.2% |
| 2024 | $3,744 -9.2% | $30,820 -6.1% |
| 2023 | $4,125 +15.5% | $32,809 +16.6% |
| 2022 | $3,570 | $28,141 +9% |
| 2021 | -- | $25,806 +7.3% |
| 2020 | $3,262 | $24,047 +1.6% |
| 2019 | -- | $23,679 +3.8% |
| 2018 | -- | $22,805 +12.4% |
| 2017 | $2,741 +10.2% | $20,298 +10.9% |
| 2016 | $2,487 +4.8% | $18,308 +3.1% |
| 2015 | $2,372 +9.9% | $17,756 +8.8% |
| 2013 | $2,160 -11.4% | $16,319 -2.3% |
| 2012 | $2,439 +871.1% | $16,698 -4.5% |
| 2010 | $251 -89.7% | $17,492 -3.6% |
| 2009 | $2,436 +1.3% | $18,136 -0.6% |
| 2008 | $2,406 +0% | $18,251 +0% |
| 2007 | $2,405 +3.9% | $18,250 +3.7% |
| 2006 | $2,315 | $17,595 +0.9% |
| 2005 | -- | $17,445 |
Find assessor info on the county website
Monthly payment
Est. payment
Payment breakdown
Explore the cost of this home by adjusting the details. Changes won't be saved.Climate risks
Neighborhood: 66030
Nearby schools
Schools provided by the listing agent
- Elementary: Gardner
- Middle: Wheatridge
- High: Gardner Edgerton
Source: Heartland MLS as distributed by MLS GRID. This data may not be complete. We recommend contacting the local school district to confirm school assignments for this home.

Similar homes
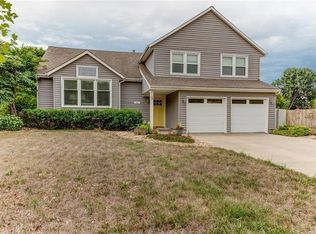
- $359,9004 bd3 ba2.1k sqft201 N Poplar Dr, Gardner, KS 66030For Sale
 MLS ID #2632579, Vicki Testerman, Mainstay Brokerage LLC. Heartland MLS as distributed by MLS GRID
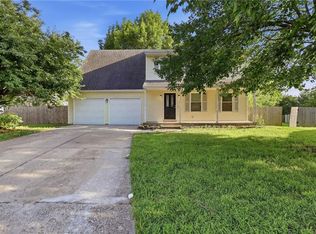
 - $335,0003 bd2 ba1.7k sqft1045 E Pumpkin Ridge St, Gardner, KS 66030For Sale
 MLS ID #2631064, Monica Miller-Seibolt, Compass Realty Group. Heartland MLS as distributed by MLS GRID
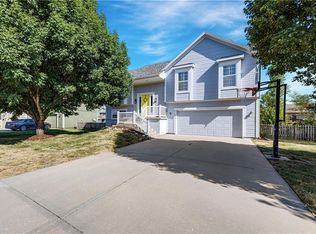
 - $345,0004 bd2 ba1.5k sqft713 S Meadowbrook St, Gardner, KS 66030For Sale
 MLS ID #2637830, Katie Willis, Real Broker, LLC. Heartland MLS as distributed by MLS GRID
 - $467,0004 bd3 ba2.6k sqft561 N Evergreen St, Gardner, KS 66030For Sale
 MLS ID #2641854, Farrah Jensen, Keller Williams Realty Partners Inc.. Heartland MLS as distributed by MLS GRID
