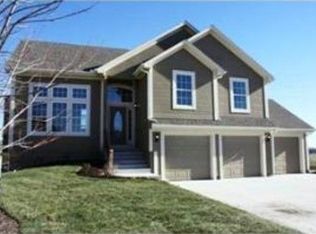
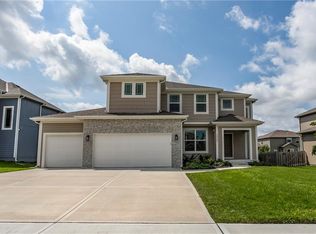
This GORGEOUS home has it ALL! Built in 2015, only one owner since then! 2 bedrooms upstairs, on either wing of the house, and 2 EXTRA LARGE bedrooms downstairs. As you walk down the extra-wide and open staircase, the bedrooms downstairs are separated by a second living space. Across the downstairs living room is a GAME ROOM or BAR or MOVIE ROOM, whatever you want to call it to fit your needs! Downstairs also has a full bath & plenty of storage space! The backyard is fenced and surprisingly private! The owners have done a lot of upgrades, including a New Roof, Exterior Paint, Closet Systems, Pantry upgrade, New appliances, and more! The cul-de-sac is tucked away and quiet but it's also conveniently close to grocery, restaurants, schools, & highway access! This was the very last house built in the neighborhood. It has a charming, but "not so cookie-cutter" feel to it that makes it feel like you're at HOME and not just in another new build.... It's unique doorways, tall ceilings, Stone Fireplace, Natural Light, Plantation Shutters, and overall SPACE make this place a MUST SEE!!!
Active
$467,000
561 N Evergreen St, Gardner, KS 66030
4beds
2,664sqft
Single Family Residence
Built in 2015
9,583 Square Feet Lot
$466,100 Zestimate®
$175/sqft
$31/mo HOA
What's special
Stone fireplacePlenty of storage spaceNew appliancesOverall spaceNatural lightExterior paintPlantation shutters
- 32 days
- 705
- 42
Likely to sell faster than
Zillow last checked:
Listing updated:
Listed by:
Farrah Jensen 913-568-4201,
Keller Williams Realty Partners Inc.
Source: Heartland MLS as distributed by MLS GRID,MLS#: 2641854
Facts & features
Interior
Bedrooms & bathrooms
- Bedrooms: 4
- Bathrooms: 3
- Full bathrooms: 3
Primary bedroom
- Features: All Carpet, Ceiling Fan(s)
- Level: First
- Dimensions: 14 x 15
Bedroom 1
- Features: All Carpet
- Level: First
- Dimensions: 11 x 11
Bedroom 2
- Features: All Carpet
- Level: Basement
- Dimensions: 14 x 12
Bedroom 3
- Features: All Carpet
- Level: Basement
- Dimensions: 14 x 16
Bonus room
- Features: Wet Bar
- Level: Basement
- Dimensions: 17 x 11
Other
- Features: All Carpet
- Level: Basement
- Dimensions: 16 x 15
Family room
- Level: First
- Dimensions: 15 x 16
Kitchen
- Level: First
- Area: 324 Square Feet
Heating
- Natural Gas
Cooling
- Electric
Appliances
- Included: Dishwasher, Disposal, Microwave, Electric Range, Stainless Steel Appliance(s)
- Laundry: Laundry Room, Main Level
Features
- Ceiling Fan(s), Kitchen Island, Pantry, Vaulted Ceiling(s), Walk-In Closet(s), Wet Bar
- Flooring: Carpet, Wood
- Basement: Egress Window(s),Finished,Full,Sump Pump
- Number of fireplaces: 1
- Fireplace features: Family Room
Interior area
- Total structure area: 2,664
- Total interior livable area: 2,664 sqft
- Finished area above ground: 1,482
- Finished area below ground: 1,182
Property
Parking
- Total spaces: 3
- Parking features: Attached, Garage Faces Front
- Attached garage spaces: 3
Features
- Patio & porch: Deck
- Fencing: Wood
Lot
- Size: 9,583 Square Feet
- Features: Cul-De-Sac
Details
- Parcel number: CP15300000 0002
Construction
Type & style
- Home type: SingleFamily
- Architectural style: Traditional
- Property subtype: Single Family Residence
Materials
- Stucco & Frame
- Roof: Composition
Condition
- Year built: 2015
Details
- Builder name: Findley Homes LLC
Utilities & green energy
- Sewer: Public Sewer
- Water: Public
Community & HOA
Community
- Security: Security System, Smoke Detector(s)
- Subdivision: Maplewood Place
HOA
- Has HOA: Yes
- Services included: Trash
- HOA fee: $375 annually
- HOA name: Maplewood Place HOA
Location
- Region: Gardner
Financial & listing details
- Price per square foot: $175/sqft
- Tax assessed value: $465,200
- Annual tax amount: $6,567
- Date on market: 9/15/2026
- Listing terms: Cash,Conventional,FHA,VA Loan
- Ownership: Private
Estimated market value
$466,100
$443,000 - $489,000
$2,715/mo
Price history
| Date | Event | Price |
|---|---|---|
| 9/16/2026 | Listed for sale | $467,000-2.5%$175/sqft |
Source:  Heartland MLS as distributed by MLS GRID #2641854 Report a problem Heartland MLS as distributed by MLS GRID #2641854 Report a problem | ||
| 9/12/2026 | Listing removed | $479,000$180/sqft |
Source: Heartland MLS as distributed by MLS GRID #2637562 Report a problem | ||
| 8/27/2026 | Listed for sale | $479,000$180/sqft |
Source: Heartland MLS as distributed by MLS GRID #2637562 Report a problem | ||
| 12/22/2015 | Sold | -- |
Source: Heartland MLS as distributed by MLS GRID #45001_1941371 Report a problem | ||
Public tax history
| Year | Property taxes | Tax assessment |
|---|---|---|
| 2025 | $6,568 -1.5% | $53,498 -0.6% |
| 2024 | $6,669 +17% | $53,832 +19.5% |
| 2023 | $5,699 +5.8% | $45,046 +7% |
| 2022 | $5,388 | $42,113 +11.2% |
| 2021 | -- | $37,858 +5% |
| 2020 | $4,913 | $36,052 +4% |
| 2019 | -- | $34,661 +5.1% |
| 2018 | -- | $32,970 +5.5% |
| 2017 | $4,246 +16.7% | $31,257 +17.4% |
| 2016 | $3,637 +721.2% | $26,623 +718.7% |
| 2015 | $443 +2.1% | $3,252 +27.3% |
| 2013 | $434 +15.3% | $2,555 |
| 2012 | $376 +0.7% | $2,555 |
| 2010 | $374 +7% | $2,555 |
| 2009 | $349 -6.6% | $2,555 -8.4% |
| 2008 | $374 -10.6% | $2,788 -10.6% |
| 2007 | $418 -0.1% | $3,120 |
| 2006 | $419 | $3,120 |
| 2005 | -- | $3,120 |
Find assessor info on the county website
Monthly payment
Est. payment
Payment breakdown
Explore the cost of this home by adjusting the details. Changes won't be saved.Climate risks
Neighborhood: 66030
Nearby schools
Schools provided by the listing agent
- Elementary: Gardner
- Middle: Wheatridge
- High: Gardner Edgerton
Source: Heartland MLS as distributed by MLS GRID. This data may not be complete. We recommend contacting the local school district to confirm school assignments for this home.


Similar homes
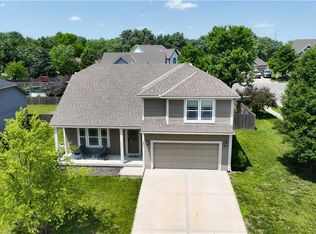
- $435,0004 bd3 ba2.5k sqft541 E Mockingbird St, Gardner, KS 66030For Sale
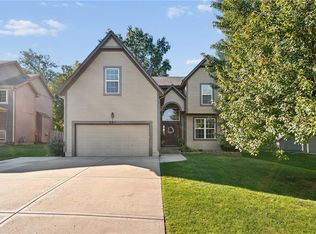 MLS ID #2645286, Macoubrie Zimmerman, Weichert, Realtors Welch & Co.. Heartland MLS as distributed by MLS GRID
 - $449,9993 bd3 ba3.3k sqft15855 Gardner West Rd, Gardner, KS 66030For Sale
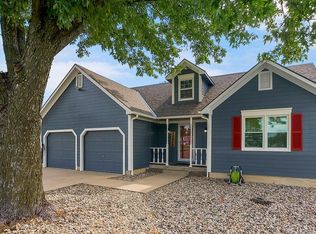 MLS ID #2638651, Alyssa Stewart, Signature Realty, LLC. Heartland MLS as distributed by MLS GRID
 - $524,0004 bd4 ba2.2k sqft28501 W 161st Ter, Gardner, KS 66030New Construction
 MLS ID #2635027, Melissa Irish, ReeceNichols -Johnson County W. Heartland MLS as distributed by MLS GRID
 - $489,9004 bd4 ba2.6k sqft14134 S Pascal St, Olathe, KS 66061For Sale
 MLS ID #2645726, Steve Pickens, Platinum Realty LLC. Heartland MLS as distributed by MLS GRID
