Private Acreage Living with Room to Grow! Welcome to 621 SW 85th Street in Wakarusa, Kansas — a rare opportunity to enjoy space, privacy, and plenty of potential on 3.3 acres with no neighbors in sight! This spacious 4-bedroom, 2-bathroom home offers 2,620 square feet of finished living space, plus an additional 906 square feet of unfinished basement space ready for your vision. The primary suite offers a private bathroom and walk-in closet, providing a comfortable retreat at the end of the day. The home also features an attached garage and an additional 20’ x 20’ shed connected to the garage, offering excellent storage and workspace options. Step outside and enjoy the large covered back deck overlooking the expansive property — perfect for relaxing, entertaining, or taking in the peaceful surroundings. For recreation, the property includes a paved half-court basketball court, giving you a unique amenity right in your own backyard. The unfinished basement is a standout feature, offering 906 additional square feet, 10-foot ceilings, and egress windows. With the space already in place, there is tremendous potential to create additional bedrooms, living space, a recreation room, home gym, office, or whatever best fits your needs — while adding significant potential value and equity. If privacy, acreage, space, and potential are on your wish list, this Wakarusa property deserves a look. Come experience the peaceful setting and see everything this property has to offer!
For sale
$269,000
621 SW 85th St, Wakarusa, KS 66546
4beds
2,620sqft
Single Family Residence, Residential
Built in 1988
3.38 Acres Lot
$-- Zestimate®
$103/sqft
$-- HOA
What's special
Attached garagePaved half-court basketball court
- 1 day
- 377
- 50
Zillow last checked:
Listing updated:
Listed by:
Jerry Cares 785-845-7883,
Prime Realty, LLC
Source: Sunflower AOR as distributed by MLS GRID,MLS#: 246576
Facts & features
Interior
Bedrooms & bathrooms
- Bedrooms: 4
- Bathrooms: 3
- Full bathrooms: 3
Primary bedroom
- Level: Main
- Area: 280.44
- Dimensions: 16.4 x 17.1
Bedroom 2
- Level: Main
- Area: 219.78
- Dimensions: 19.8 x 11.10
Bedroom 3
- Level: Main
- Area: 275.55
- Dimensions: 16.5 x 16.7
Bedroom 4
- Level: Main
- Area: 163.71
- Dimensions: 10.7 x 15.3
Dining room
- Level: Main
- Area: 341.28
- Dimensions: 14.4 x 23.7
Kitchen
- Level: Main
- Area: 205.66
- Dimensions: 22.6 x 9.1
Laundry
- Level: Main
- Area: 109.44
- Dimensions: 9.6 x 11.4
Living room
- Level: Main
- Area: 497.04
- Dimensions: 21.8 x 22.8
Heating
- More than One, Propane
Cooling
- Central Air
Appliances
- Included: Electric Range, Microwave, Refrigerator
- Laundry: Main Level
Features
- Flooring: Hardwood, Vinyl, Carpet
- Doors: Storm Door(s)
- Windows: Insulated Windows
- Basement: Concrete,Partial,Unfinished,9'+ Walls
- Has fireplace: No
Interior area
- Total structure area: 2,620
- Total interior livable area: 2,620 sqft
- Finished area above ground: 2,620
- Finished area below ground: 0
Property
Parking
- Total spaces: 1
- Parking features: Attached
- Attached garage spaces: 1
Features
- Patio & porch: Deck
- Fencing: Partial
Lot
- Size: 3.38 Acres
Details
- Parcel number: R72262
- Special conditions: Standard
Construction
Type & style
- Home type: SingleFamily
- Architectural style: Ranch
- Property subtype: Single Family Residence, Residential
Materials
- Vinyl Siding
- Roof: Composition
Condition
- Year built: 1988
Utilities & green energy
- Water: Rural Water
Community & HOA
Community
- Subdivision: Not Subdivided
HOA
- Has HOA: No
Location
- Region: Wakarusa
Financial & listing details
- Price per square foot: $103/sqft
- Tax assessed value: $239,540
- Annual tax amount: $3,913
- Date on market: 9/15/2026
- Cumulative days on market: 2 days
Estimated market value
Not available
Estimated sales range
Not available
Not available
Price history
| Date | Event | Price |
|---|---|---|
| 9/15/2026 | Listed for sale | $269,000+79.3%$103/sqft |
Source:  Sunflower AOR as distributed by MLS GRID #246576 Report a problem Sunflower AOR as distributed by MLS GRID #246576 Report a problem | ||
| 11/6/2017 | Sold | -- |
Source: Sunflower AOR as distributed by MLS GRID #197138 Report a problem | ||
| 8/30/2017 | Listed for sale | $150,000-6.2%$57/sqft |
Source: RE/MAX Assoc. of Topeka, L.L.C #197138 Report a problem | ||
| 2/1/2017 | Sold | -- |
Source: Public Record Report a problem | ||
| 6/3/2013 | Sold | -- |
Source: Sunflower AOR as distributed by MLS GRID #79001_172964 Report a problem | ||
| 4/28/2013 | Listed for sale | $159,950$61/sqft |
Source: Coldwell Banker Griffith & Blair American Home #172964 Report a problem | ||
Public tax history
| Year | Property taxes | Tax assessment |
|---|---|---|
| 2025 | $3,913 +5.3% | $27,547 +4% |
| 2024 | $3,715 +3.1% | $26,488 +4% |
| 2023 | $3,604 +11.9% | $25,469 +12% |
| 2022 | $3,222 +15.3% | $22,740 +13% |
| 2021 | $2,795 | $20,124 +5% |
| 2020 | -- | $19,166 +3% |
| 2019 | $2,523 +3.3% | $18,608 +3% |
| 2018 | $2,441 -6.3% | $18,066 -4.9% |
| 2017 | $2,605 +2% | $19,003 +2% |
| 2014 | $2,553 | $18,630 +25.3% |
| 2010 | -- | $14,870 |
| 2008 | -- | $14,870 +2% |
| 2007 | -- | $14,582 +29.5% |
| 2006 | -- | $11,259 +21% |
| 2005 | -- | $9,304 +3.1% |
| 2004 | -- | $9,028 +4% |
| 2003 | -- | $8,683 +17.8% |
| 2002 | -- | $7,371 +21.6% |
| 2000 | -- | $6,060 |
Find assessor info on the county website
Monthly payment
Est. payment
Payment breakdown
Explore the cost of this home by adjusting the details. Changes won't be saved.Climate risks
Neighborhood: 66546
Nearby schools
Schools provided by the listing agent
- Elementary: Pauline Elementary School/USD 437
- Middle: Washburn Rural Middle School/USD 437
- High: Washburn Rural High School/USD 437
Source: Sunflower AOR as distributed by MLS GRID. This data may not be complete. We recommend contacting the local school district to confirm school assignments for this home.
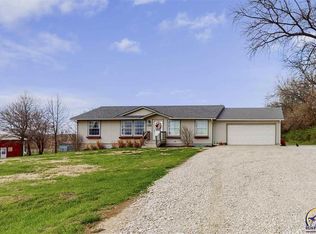
Similar homes
- $277,7773 bd3 ba2.9k sqft2110 SW 31st Ter, Topeka, KS 66611For Sale
 MLS ID #246585, Deb McFarland, Berkshire Hathaway First. Sunflower AOR as distributed by MLS GRID
 - $234,9004 bd3 ba2.1k sqft3705 SW 33rd St, Topeka, KS 66614For Sale
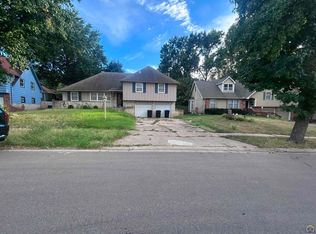 MLS ID #246547, Chad Lacey, Genesis, LLC, Realtors. Sunflower AOR as distributed by MLS GRID
 - $238,5005 bd2 ba1.7k sqft3201 SW 31st St, Topeka, KS 66614For Sale By Owner
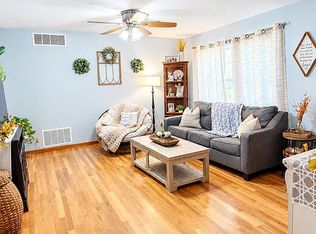
- $279,9003 bd3 ba1.8k sqft6016 SW 23rd St, Topeka, KS 66614For Sale
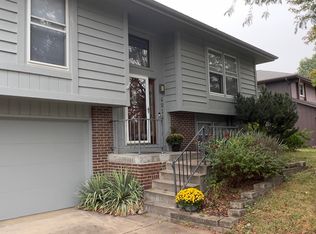 MLS ID #246566, Mary Diane Elliott, Realty Professionals. Sunflower AOR as distributed by MLS GRID
