Originally the first building built in Wakarusa as housing for the railroad workers this home has its history! Stone built and amazing care and updates over the years make it’s one of kind layout exceptional and different from today’s standard homes! Open living space from the kitchen and living room with the centered original spiral staircase leading to two bedrooms and a full bathroom. Another bedroom on the main with half bath. Full basement includes a shower and vanity. Additional huge Shap space has a fully finished kitchen and bath. Obviously tons of storage and space for all your toys and businesses. Fantastically landscaped and ready for you to move right in and make the next chapter in its history your story!
For sale
Price cut: $15K (8/26)
$370,000
10050 SW Jordan Rd, Wakarusa, KS 66546
3beds
2,012sqft
Single Family Residence, Residential
Built in 1873
0.29 Acres Lot
$-- Zestimate®
$184/sqft
$-- HOA
What's special
Half bathFantastically landscapedStone builtOne of kind layoutCentered original spiral staircaseTwo bedrooms
- 49 days
- 598
- 34
Zillow last checked:
Listing updated:
Listed by:
Darin Stephens 785-250-7278,
Stone & Story RE Group, LLC,
Lance Royer 785-845-6618,
Stone & Story RE Group, LLC
Source: Sunflower AOR as distributed by MLS GRID,MLS#: 245950
Facts & features
Interior
Bedrooms & bathrooms
- Bedrooms: 3
- Bathrooms: 3
- Full bathrooms: 2
- 1/2 bathrooms: 1
Rooms
- Room types: Sun Room, 1st Floor Primary Bedroom, 1st Fl Half Bath
Primary bedroom
- Level: Main
- Area: 162.14
- Dimensions: 12.10 x 13.4
Bedroom 2
- Level: Upper
- Area: 166.88
- Dimensions: 14.9 x 11.2
Bedroom 3
- Level: Upper
- Area: 197.16
- Dimensions: 10.6 x 18.6
Dining room
- Level: Main
- Area: 279.72
- Dimensions: 14.8 x 18.9
Kitchen
- Level: Main
- Area: 146.64
- Dimensions: 14.10 x 10.4
Laundry
- Level: Main
- Area: 49.77
- Dimensions: 7.11 x 7
Living room
- Level: Main
- Area: 211.77
- Dimensions: 11.7 x 18.1
Recreation room
- Level: Main
- Dimensions: Sun Room 8.10 x 22.6
Heating
- Propane
Cooling
- Central Air
Appliances
- Included: Gas Range, Microwave, Dishwasher, Refrigerator, Disposal
- Laundry: Main Level, Separate Room
Features
- Flooring: Hardwood, Ceramic Tile, Carpet
- Doors: Storm Door(s)
- Windows: Storm Window(s)
- Basement: Concrete,Stone/Rock,Full,Unfinished
- Has fireplace: No
Interior area
- Total structure area: 2,012
- Total interior livable area: 2,012 sqft
- Finished area above ground: 2,012
- Finished area below ground: 0
Property
Parking
- Total spaces: 4
- Parking features: Detached, Garage Door Opener
- Garage spaces: 4
Features
- Levels: Two
- Patio & porch: Patio
- Fencing: Fenced,Chain Link,Wood,Privacy
Lot
- Size: 0.29 Acres
- Dimensions: 63 x 67 x 191
- Features: Corner Lot, Sidewalk
Details
- Additional structures: Outbuilding
- Parcel number: R72329
- Special conditions: Standard
Construction
Type & style
- Home type: SingleFamily
- Property subtype: Single Family Residence, Residential
Materials
- Plaster
- Roof: Composition
Condition
- Year built: 1873
Utilities & green energy
- Water: Rural Water
Community & HOA
Community
- Subdivision: Wakarusa
HOA
- Has HOA: No
Location
- Region: Wakarusa
Financial & listing details
- Price per square foot: $184/sqft
- Tax assessed value: $225,190
- Annual tax amount: $3,668
- Date on market: 8/7/2026
- Cumulative days on market: 40 days
Estimated market value
Not available
Estimated sales range
Not available
Not available
Price history
| Date | Event | Price |
|---|---|---|
| 9/24/2026 | Listed for sale | $370,000$184/sqft |
Source:  Sunflower AOR as distributed by MLS GRID #245950 Report a problem Sunflower AOR as distributed by MLS GRID #245950 Report a problem | ||
| 9/15/2026 | Pending sale | $370,000$184/sqft |
Source: Sunflower AOR as distributed by MLS GRID #245950 Report a problem | ||
| 8/26/2026 | Price change | $370,000-3.9%$184/sqft |
Source: Sunflower AOR as distributed by MLS GRID #245950 Report a problem | ||
| 8/7/2026 | Listed for sale | $385,000+156.8%$191/sqft |
Source: Sunflower AOR as distributed by MLS GRID #245950 Report a problem | ||
| 6/15/2017 | Sold | -- |
Source: Sunflower AOR as distributed by MLS GRID #79001_194728 Report a problem | ||
| 4/27/2017 | Listed for sale | $149,900$75/sqft |
Source: Kirk & Cobb, Inc. #194728 Report a problem | ||
Public tax history
| Year | Property taxes | Tax assessment |
|---|---|---|
| 2025 | $3,669 +5.4% | $25,897 +4% |
| 2024 | $3,482 +3% | $24,901 +4% |
| 2023 | $3,382 +11.9% | $23,943 +12% |
| 2022 | $3,023 +15.2% | $21,377 +13% |
| 2021 | $2,624 | $18,917 +3.1% |
| 2020 | -- | $18,349 +3% |
| 2019 | $2,413 +3.3% | $17,814 +3% |
| 2018 | $2,335 +135.4% | $17,296 +132.5% |
| 2017 | $992 0% | $7,440 |
| 2014 | $992 | $7,440 |
| 2010 | -- | $7,440 |
| 2008 | -- | $7,440 +2% |
| 2007 | -- | $7,293 +13.1% |
| 2006 | -- | $6,451 +4.1% |
| 2005 | -- | $6,198 +3.1% |
| 2004 | -- | $6,014 +4% |
| 2003 | -- | $5,784 +3.9% |
| 2002 | -- | $5,566 +9.3% |
| 2000 | -- | $5,094 |
Find assessor info on the county website
Monthly payment
Est. payment
Payment breakdown
Explore the cost of this home by adjusting the details. Changes won't be saved.Climate risks
Neighborhood: 66546
Nearby schools
Schools provided by the listing agent
- Elementary: Pauline Elementary School/USD 437
- Middle: Washburn Rural Middle School/USD 437
- High: Washburn Rural High School/USD 437
Source: Sunflower AOR as distributed by MLS GRID. This data may not be complete. We recommend contacting the local school district to confirm school assignments for this home.

Similar homes
- $269,0004 bd3 ba2.6k sqft621 SW 85th St, Wakarusa, KS 66546For Sale
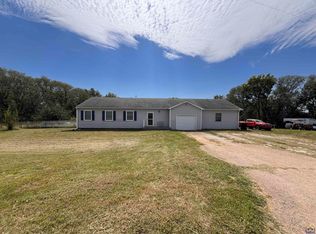 MLS ID #246576, Jerry Cares, Prime Realty, LLC. Sunflower AOR as distributed by MLS GRID
 - $450,0003 bd2 ba2.4k sqft10727 SW Auburn Rd, Wakarusa, KS 66546For Sale
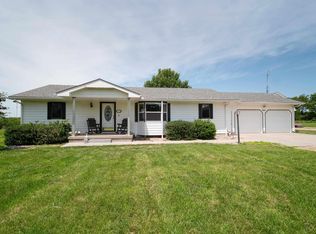 MLS ID #165907, AMY HARRIS, KW INTEGRITY. LBORMLS as distributed by MLS GRID
 - $400,0003 bd2 ba2.1k sqft16146 S Morrill Rd, Scranton, KS 66537For Sale
 MLS ID #246446, Melissa Herdman, Kirk & Cobb, Inc.. Sunflower AOR as distributed by MLS GRID
 - $379,0004 bd4 ba2.6k sqft4324 SW Stone Ave, Topeka, KS 66610For Sale
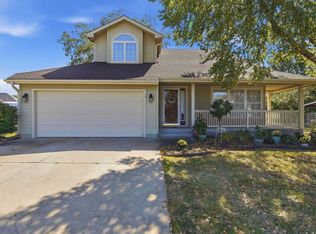 MLS ID #246438, Dave Frederick, Coldwell Banker American Home. Sunflower AOR as distributed by MLS GRID
