Welcome home! This beautiful home is great country living, with the conveinence of being just a short drive into town, and located in the very desirable Mission Valley School District. When you arrive at the house, you will be greeted with amazing curb appeal, with all new exterior paint in the last couple years and a roof that is only 2 years old. Inside you will find a large main floor, with a main floor master bedroom, perfect hardwood floors, and a large, tastefully updated, open kitchen! Upstairs there are 2 really large bedrooms, both equipped with a really cool dormer area, with windows looking out to the front of the property. There is also a full bathroom upstairs! Home has a full basement for storage, also an area being utilized as a workout room currently! Outside you will find a wonderful 8.20 acre lot. It has a 20x18 outbuilding with a concrete floor, chicken coop, barn, and a fenced in area for your livestock needs! See the photos of some of the best sunsets from this property! Wildlife is abundant in this area, and this property has a few opportunities for hunting, with deer, turkeys, and a good area for migratory birds. This house is also located to many parcels that offer great Kansas public hunting! You won't want to miss this one! Schedule your showing today!
For sale
$290,000
20614 Harveyville Rd, Harveyville, KS 66431
3beds
1,820sqft
Single Family Residence, Residential
Built in 1949
8.2 Acres Lot
$-- Zestimate®
$159/sqft
$-- HOA
What's special
Chicken coopPerfect hardwood floorsMain floor master bedroomAll new exterior paintReally large bedroomsLarge main floorAmazing curb appeal
- 6 days
- 1,157
- 156
Likely to sell faster than
Zillow last checked:
Listing updated:
Listed by:
Tyler Frank 785-215-9513,
Platinum Realty LLC
Source: Sunflower AOR as distributed by MLS GRID,MLS#: 247411
Facts & features
Interior
Bedrooms & bathrooms
- Bedrooms: 3
- Bathrooms: 2
- Full bathrooms: 2
Primary bedroom
- Level: Main
- Area: 144
- Dimensions: 12x12
Bedroom 2
- Level: Upper
- Area: 234
- Dimensions: 18x13
Bedroom 3
- Level: Upper
- Area: 234
- Dimensions: 18x13
Dining room
- Level: Main
- Area: 168
- Dimensions: 14x12
Kitchen
- Level: Main
- Area: 132
- Dimensions: 12x11
Laundry
- Level: Basement
Living room
- Level: Main
- Area: 300
- Dimensions: 25x12
Heating
- Has Heating (Unspecified Type)
Cooling
- Central Air
Appliances
- Included: Electric Range, Microwave, Dishwasher, Refrigerator
- Laundry: In Basement
Features
- Flooring: Hardwood, Ceramic Tile
- Doors: Storm Door(s)
- Basement: Concrete,Full,Daylight
- Has fireplace: No
Interior area
- Total structure area: 1,820
- Total interior livable area: 1,820 sqft
- Finished area above ground: 1,820
- Finished area below ground: 0
Property
Parking
- Total spaces: 1
- Parking features: Detached
- Garage spaces: 1
Lot
- Size: 8.2 Acres
- Dimensions: 8.20 Acres
Details
- Additional structures: Outbuilding
- Parcel number: R302624
- Special conditions: Standard
Construction
Type & style
- Home type: SingleFamily
- Property subtype: Single Family Residence, Residential
Materials
- Frame, Wood Siding
- Roof: Architectural Style
Condition
- Year built: 1949
Utilities & green energy
- Water: Rural Water
Community & HOA
Community
- Subdivision: Wabaunsee Count
HOA
- Has HOA: No
Location
- Region: Harveyville
Financial & listing details
- Price per square foot: $159/sqft
- Tax assessed value: $184,560
- Annual tax amount: $3,132
- Date on market: 11/9/2026
- Cumulative days on market: 6 days
Estimated market value
Not available
Estimated sales range
Not available
Not available
Price history
| Date | Event | Price |
|---|---|---|
| 11/9/2026 | Listed for sale | $290,000+141.7%$159/sqft |
Source:  Sunflower AOR as distributed by MLS GRID #247411 Report a problem | ||
| 7/7/2017 | Sold | -- |
Source: Sunflower AOR as distributed by MLS GRID #79001_195399 Report a problem | ||
| 6/5/2017 | Pending sale | $120,000$66/sqft |
Source: Realty Executives Preferred Advisors #195399 Report a problem | ||
| 6/1/2017 | Listed for sale | $120,000$66/sqft |
Source: Realty Executives #195399 Report a problem | ||
Public tax history
| Year | Property taxes | Tax assessment |
|---|---|---|
| 2025 | $3,133 +7% | $21,224 +6% |
| 2024 | $2,929 +3.6% | $20,022 +6% |
| 2023 | $2,828 +12% | $18,889 +12% |
| 2022 | $2,525 | $16,865 +4% |
| 2021 | -- | $16,216 +3% |
| 2020 | $2,401 | $15,743 +2.8% |
| 2019 | -- | $15,312 +2% |
| 2018 | -- | $15,013 +57.3% |
| 2017 | -- | $9,542 +1% |
| 2016 | -- | $9,448 +0.6% |
| 2015 | -- | $9,389 -0.9% |
| 2014 | -- | $9,472 +1% |
| 2013 | -- | $9,377 |
| 2012 | -- | -- |
| 2009 | -- | $14,615 |
Find assessor info on the county website
Monthly payment
Est. payment
Payment breakdown
Explore the cost of this home by adjusting the details. Changes won't be saved.Climate risks
Neighborhood: 66431
Nearby schools
Schools provided by the listing agent
- Elementary: Mission Valley Elementary School/USD 330
- Middle: Mission Valley Middle School/USD 330
- High: Mission Valley High School/USD 330
Source: Sunflower AOR as distributed by MLS GRID. This data may not be complete. We recommend contacting the local school district to confirm school assignments for this home.
Similar homes
- $330,0002 bd2 ba1.6k sqft16502 Mourning Dove Rd, Harveyville, KS 66431For Sale
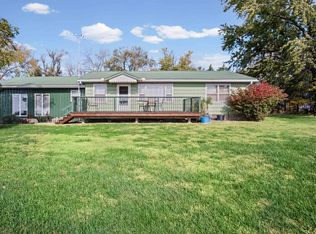 MLS ID #247297, Christy Emperley, KW One Legacy Partners, LLC. Sunflower AOR as distributed by MLS GRID
- $419,0004 bd3 ba2.4k sqft23586 NE K 4 Hwy, Eskridge, KS 66423For Sale
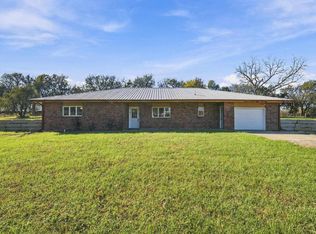
 MLS ID #20262924, Randy Kufahl, Rockhill Real Estate Group. FHARMLS as distributed by MLS GRID
- $235,0003 bd2 ba2k sqft300 Kellogg Ln, Auburn, KS 66402For Sale
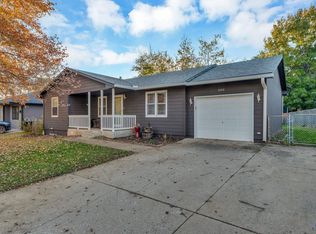 MLS ID #247448, John Ringgold, KW One Legacy Partners, LLC. Sunflower AOR as distributed by MLS GRID
- $269,0004 bd3 ba2.6k sqft621 SW 85th St, Wakarusa, KS 66546For Sale
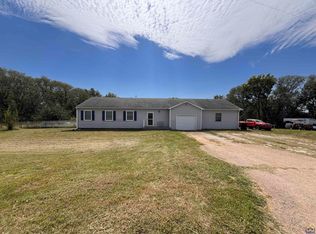 MLS ID #246576, Jerry Cares, Prime Realty, LLC. Sunflower AOR as distributed by MLS GRID
