Tucked away on 10.4 private acres, with up to an additional 20 acres available, this beautifully updated 3 bedroom, 2.5 bath home offers the perfect blend of privacy, space, and modern comfort, all just 30 minutes from Wanamaker Rd., with easy access to I-70.. Originally an earth contact home, it has been thoughtfully transformed with daylight windows that fill the home with natural light. Inside, you'll find stylish updates throughout, plus a flexible floor plan featuring an office or potential 4th bedroom, a dedicated craft room, all new appliances, and a new HVAC system. Outside, enjoy expansive acreage, outbuildings, and endless possibilities for recreation, hobbies, or simply embracing country living. Move in ready with room to grow, this is a rare opportunity to own a beautifully updated home with acreage, modern updates, and the peaceful country lifestyle you've been looking for, all within an easy commute to town.
For sale
$430,000
23586 NE K 4 Hwy, Eskridge, KS 66423
3beds
2,400sqft
Single Family Residence, Residential
Built in 1978
10.41 Acres Lot
$-- Zestimate®
$179/sqft
$-- HOA
What's special
Expansive acreageDedicated craft roomStylish updates throughoutAll new appliancesNew hvac systemFlexible floor plan
- 142 days
- 898
- 33
Zillow last checked:
Listing updated:
Listed by:
Missy Tew 785-633-6356,
Berkshire Hathaway First,
Richard Bassett 785-640-5787,
Berkshire Hathaway First
Source: Sunflower AOR as distributed by MLS GRID,MLS#: 243904
Facts & features
Interior
Bedrooms & bathrooms
- Bedrooms: 3
- Bathrooms: 3
- Full bathrooms: 2
- 1/2 bathrooms: 1
Rooms
- Room types: 1st Floor Primary Bedroom, Primary Bath, 1st Fl Full Bath
Primary bedroom
- Level: Main
- Area: 304
- Dimensions: 25'4 X 12
Bedroom 2
- Level: Main
- Area: 109.56
- Dimensions: 11'4 X 9'8
Bedroom 3
- Level: Main
- Area: 111.44
- Dimensions: 11'4 X 9'10
Bedroom 4
- Level: Main
- Dimensions: 10'5 X 9'7 - Office
Other
- Level: Main
- Dimensions: 7'7 X 7'1 - Craft Room
Kitchen
- Level: Main
- Area: 434.2
- Dimensions: 25'5 X 17'1
Laundry
- Level: Main
- Area: 72.72
- Dimensions: 9'11 X 7'4
Living room
- Level: Main
- Area: 505.56
- Dimensions: 30'4 X 16'8
Heating
- Propane
Cooling
- Central Air
Appliances
- Included: Gas Range, Microwave, Dishwasher, Refrigerator
- Laundry: Main Level, Separate Room
Features
- Flooring: Vinyl
- Basement: Concrete,Slab,Daylight
- Has fireplace: No
Interior area
- Total structure area: 2,400
- Total interior livable area: 2,400 sqft
- Finished area above ground: 2,400
- Finished area below ground: 0
Property
Parking
- Total spaces: 1
- Parking features: Attached
- Attached garage spaces: 1
Features
- Entry location: Zero Step Entry
- Exterior features: Zero Step Entry
Lot
- Size: 10.41 Acres
Details
- Additional structures: Outbuilding
- Parcel number: R4310
- Special conditions: Standard
Construction
Type & style
- Home type: SingleFamily
- Architectural style: Ranch
- Property subtype: Single Family Residence, Residential
Materials
- Frame
- Roof: Metal
Condition
- Year built: 1978
Utilities & green energy
- Sewer: Private Lagoon
- Water: Rural Water
Community & HOA
Community
- Subdivision: Wabaunsee Count
HOA
- Has HOA: No
Location
- Region: Eskridge
Financial & listing details
- Price per square foot: $179/sqft
- Annual tax amount: $4,389
- Date on market: 4/10/2026
- Cumulative days on market: 142 days
Estimated market value
Not available
Estimated sales range
Not available
Not available
Price history
| Date | Event | Price |
|---|---|---|
| 4/23/2026 | Price change | $430,000-4.4%$179/sqft |
Source:  Sunflower AOR as distributed by MLS GRID #243904 Report a problem Sunflower AOR as distributed by MLS GRID #243904 Report a problem | ||
| 4/10/2026 | Listed for sale | $450,000$188/sqft |
Source: Sunflower AOR as distributed by MLS GRID #243904 Report a problem | ||
Public tax history
Tax history is unavailable.
Monthly payment
Est. payment
Payment breakdown
Explore the cost of this home by adjusting the details. Changes won't be saved.Climate risks
Neighborhood: 66423
Nearby schools
Schools provided by the listing agent
- Elementary: Mission Valley Elementary School/USD 330
- Middle: Mission Valley Middle School/USD 330
- High: Mission Valley High School/USD 330
Source: Sunflower AOR as distributed by MLS GRID. This data may not be complete. We recommend contacting the local school district to confirm school assignments for this home.
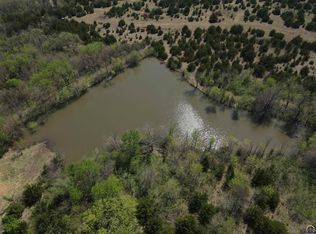
Similar homes
- $450,0003 bd2 ba2.4k sqft10727 SW Auburn Rd, Wakarusa, KS 66546For Sale
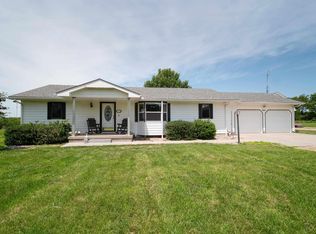 MLS ID #165907, AMY HARRIS, KW INTEGRITY. LBORMLS as distributed by MLS GRID
 - $349,0003 bd2 ba1.2k sqft18306 Cottonwood Rd, Maple Hill, KS 66507For Sale
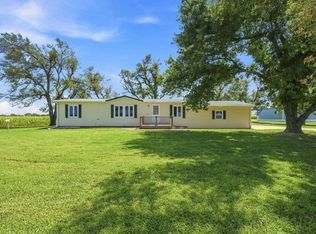 MLS ID #246095, Bill Disberger, Crossroads Real Estate and Auction, LLC. Sunflower AOR as distributed by MLS GRID
 - $645,0003 bd3 ba2.9k sqft26906 Gladden Rd, Maple Hill, KS 66507For Sale
 MLS ID #245243, George Warren, Coldwell Banker American Home. Sunflower AOR as distributed by MLS GRID
 - $399,3653 bd2 ba1.7k sqft12140 Miller Rd, Harveyville, KS 66431For Sale
 MLS ID #244833, Jennifer Yarbrough, Midwest Land Group. Sunflower AOR as distributed by MLS GRID
 - $339,0003 bd2 ba1.7k sqft203 E Park Ave, Saint Marys, KS 66536For Sale
 MLS ID #20262172, Jennifer Hill, Prestige Realty & Associates, LLC. FHARMLS as distributed by MLS GRID
 - $269,9004 bd4 ba2.1k sqft824 Ohio St, Alma, KS 66401For SaleMLS ID #20260984, Kyle Powers, EXP Realty, LLC. FHARMLS as distributed by MLS GRID
