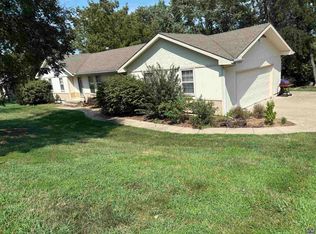
Spacious ranch-style home situated on a large corner lot in a desirable Westport neighborhood! This well-maintained property offers comfortable single-level living with plenty of space both inside and out. Step into the inviting living room featuring a vaulted ceiling and stone fireplace. The home includes a dedicated office/den, perfect for working from home, a hobby room, or additional living space. The primary bedroom suite features a private three-piece bath for added convenience and comfort. Outside, enjoy the generous wood-fenced backyard, ideal for pets, play, gardening, or entertaining. The attached two-car garage offers plenty of room for vehicles and storage. Energy-conscious buyers will love the addition of new solar panels, helping improve efficiency and reduce utility costs. Don't miss this opportunity to own a spacious ranch home with modern energy-saving features, ample storage, and a fantastic corner-lot setting!
For sale
$245,000
5804 SW 25th St, Topeka, KS 66614
5beds
3,080sqft
Single Family Residence, Residential
Built in 1971
0.47 Acres Lot
$-- Zestimate®
$80/sqft
$-- HOA
What's special
Stone fireplacePrimary bedroom suiteLarge corner lotComfortable single-level livingAttached two-car garageFantastic corner-lot settingVaulted ceiling
- 22 days
- 1,625
- 127
Likely to sell faster than
Zillow last checked:
Listing updated:
Listed by:
Tyler Johnson 785-383-8792,
Berkshire Hathaway First
Source: Sunflower AOR as distributed by MLS GRID,MLS#: 246507
Facts & features
Interior
Bedrooms & bathrooms
- Bedrooms: 5
- Bathrooms: 3
- Full bathrooms: 2
- 1/2 bathrooms: 1
Rooms
- Room types: Office/Computer Room
Primary bedroom
- Level: Main
- Area: 184
- Dimensions: 16x11.5
Bedroom 2
- Level: Main
- Area: 130
- Dimensions: 13x10
Bedroom 3
- Level: Main
- Area: 115
- Dimensions: 11.5x10
Bedroom 4
- Level: Basement
- Area: 160
- Dimensions: 16x10
Bedroom 6
- Level: Main
- Dimensions: 13x12 (office)
Other
- Level: Basement
- Area: 121
- Dimensions: 11x11
Dining room
- Level: Main
- Area: 180
- Dimensions: 15x12
Kitchen
- Level: Main
- Area: 150
- Dimensions: 15x10
Laundry
- Level: Basement
Living room
- Level: Main
- Area: 262.5
- Dimensions: 21x12.5
Recreation room
- Level: Basement
- Area: 198
- Dimensions: 18x11
Heating
- Has Heating (Unspecified Type)
Cooling
- Central Air
Appliances
- Included: Electric Range, Refrigerator
- Laundry: In Basement, Separate Room
Features
- Cathedral Ceiling(s)
- Flooring: Carpet
- Basement: Concrete,Partially Finished
- Has fireplace: Yes
- Fireplace features: Living Room
Interior area
- Total structure area: 3,080
- Total interior livable area: 3,080 sqft
- Finished area above ground: 1,759
- Finished area below ground: 1,321
Property
Parking
- Total spaces: 2
- Parking features: Attached
- Attached garage spaces: 2
Features
- Patio & porch: Patio
Lot
- Size: 0.47 Acres
- Dimensions: 270 x 97
- Features: Corner Lot, Sidewalk
Details
- Parcel number: R51223
- Special conditions: Standard
Construction
Type & style
- Home type: SingleFamily
- Architectural style: Ranch
- Property subtype: Single Family Residence, Residential
Materials
- Brick, Vinyl Siding
- Roof: Composition
Condition
- Year built: 1971
Utilities & green energy
- Water: Public
Community & HOA
Community
- Subdivision: Westport
HOA
- Has HOA: No
Location
- Region: Topeka
Financial & listing details
- Price per square foot: $80/sqft
- Tax assessed value: $250,600
- Annual tax amount: $4,184
- Date on market: 9/10/2026
- Cumulative days on market: 23 days
Estimated market value
Not available
Estimated sales range
Not available
Not available
Price history
| Date | Event | Price |
|---|---|---|
| 9/10/2026 | Listed for sale | $245,000$80/sqft |
Source:  Sunflower AOR as distributed by MLS GRID #246507 Report a problem Sunflower AOR as distributed by MLS GRID #246507 Report a problem | ||
Public tax history
| Year | Property taxes | Tax assessment |
|---|---|---|
| 2025 | $4,184 +3.7% | $28,819 +2% |
| 2024 | $4,035 +0.7% | $28,255 +3% |
| 2023 | $4,008 +7.5% | $27,431 +11% |
| 2022 | $3,729 +9.9% | $24,713 +15% |
| 2021 | $3,394 | $21,489 +4% |
| 2020 | -- | $20,662 +3% |
| 2019 | $3,149 +2.9% | $20,060 +3% |
| 2018 | $3,059 -0.2% | $19,476 |
| 2017 | $3,066 +3.9% | $19,476 +4% |
| 2014 | $2,950 | $18,728 -1.5% |
| 2010 | -- | $19,021 |
| 2008 | -- | $19,021 +2% |
| 2007 | -- | $18,653 |
| 2006 | -- | $18,653 +9.8% |
| 2005 | -- | $16,985 +2% |
| 2004 | -- | $16,652 +4% |
| 2003 | -- | $16,008 +2% |
| 2002 | -- | $15,697 +6.1% |
| 2000 | -- | $14,800 |
Find assessor info on the county website
Monthly payment
Est. payment
Payment breakdown
Explore the cost of this home by adjusting the details. Changes won't be saved.Climate risks
Neighborhood: Westport
Nearby schools
Schools provided by the listing agent
- Elementary: McClure Elementary School/USD 501
- Middle: French Middle School/USD 501
- High: Topeka West High School/USD 501
Source: Sunflower AOR as distributed by MLS GRID. This data may not be complete. We recommend contacting the local school district to confirm school assignments for this home.
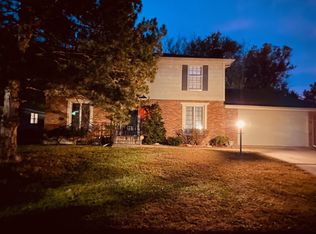
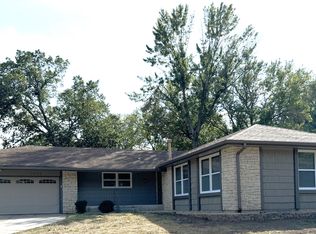
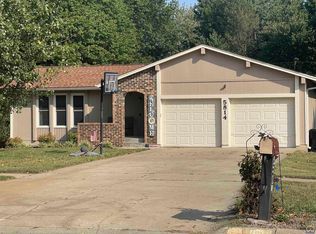
Similar homes
- $260,0003 bd2 ba2.3k sqft5540 SW 25th St, Topeka, KS 66614For Sale
 MLS ID #246845, Mark Ent, Stone & Story RE Group, LLC. Sunflower AOR as distributed by MLS GRID
 - $239,0003 bd3 ba1.6k sqft5317 SW 24th St, Topeka, KS 66614For Sale
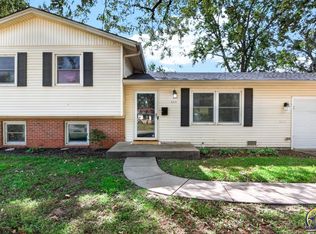 MLS ID #246615, Amanda Danielson, Better Homes and Gardens Real. Sunflower AOR as distributed by MLS GRID
 - $259,5003 bd3 ba2.2k sqft2114 SW Llandovery Ln, Topeka, KS 66614For Sale
 MLS ID #246049, Jeanette Johnson, Berkshire Hathaway First. Sunflower AOR as distributed by MLS GRID
 - $244,9003 bd3 ba2.1k sqft5616 SW Barrington Ct S, Topeka, KS 66614For Sale
 MLS ID #246401, Patrick Moore, KW One Legacy Partners, LLC. Sunflower AOR as distributed by MLS GRID
