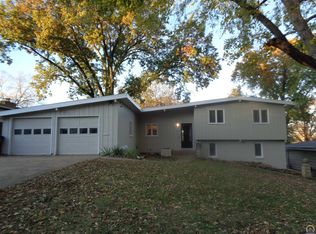
Welcome home to this beautifully updated custom built ranch-style home, offering timeless character, modern touches, and inviting outdoor spaces. The thoughtfully designed exterior features clean architectural lines, fresh light-colored siding, striking dark accents, and a spacious front deck that creates the perfect spot to relax and enjoy the surrounding mature trees and neighborhood views as well as a wonderful extension of the living space and adds exceptional curb appeal. A new, generous concrete driveway leads to the attached two-car garage, while the landscaped hillside features attractive retaining walls, natural stone accents, and a convenient stairway leading to the front entrance. Step inside to discover a freshly redone interior that feels bright, clean, and completely move-in ready. The newly refreshed living spaces offer a modern yet comfortable feel, with updated finishes and a neutral aesthetic that provides the perfect backdrop for any style of décor. The thoughtful updates throughout create a cohesive look while maintaining the home's original character and inviting ranch-style layout. Large windows bring in plenty of natural light, creating warm and welcoming spaces throughout the home. Freshly updated, beautifully presented, and ready for its next owner—this home is truly a must-see!
For sale
$375,000
1709 SW 26th St, Topeka, KS 66611
4beds
2,907sqft
Single Family Residence, Residential
Built in 1958
8,712 Square Feet Lot
$-- Zestimate®
$129/sqft
$-- HOA
What's special
Updated finishesClean architectural linesNatural stone accentsModern yet comfortable feelNeutral aestheticNewly refreshed living spacesFreshly updated beautifully presented
- 2 days
- 906
- 65
Zillow last checked:
Listing updated:
Listed by:
John Samuel 816-739-9327,
Sean & Associates LLC
Source: Sunflower AOR as distributed by MLS GRID,MLS#: 246473
Facts & features
Interior
Bedrooms & bathrooms
- Bedrooms: 4
- Bathrooms: 3
- Full bathrooms: 3
Primary bedroom
- Level: Main
- Area: 196
- Dimensions: 14X14
Bedroom 2
- Level: Main
- Area: 156
- Dimensions: 12x13
Bedroom 3
- Level: Main
- Area: 168
- Dimensions: 12X14
Bedroom 4
- Level: Lower
- Area: 168
- Dimensions: 12X14
Laundry
- Level: Basement
Heating
- Has Heating (Unspecified Type)
Cooling
- Central Air
Appliances
- Included: Electric Range, Electric Cooktop, Oven, Dishwasher, Refrigerator
- Laundry: In Basement
Features
- Sheetrock
- Flooring: Laminate, Carpet
- Basement: Concrete,Other,Finished
- Number of fireplaces: 1
- Fireplace features: One, Family Room
Interior area
- Total structure area: 2,907
- Total interior livable area: 2,907 sqft
- Finished area above ground: 2,101
- Finished area below ground: 806
Property
Parking
- Total spaces: 2
- Parking features: Attached
- Attached garage spaces: 2
Lot
- Size: 8,712 Square Feet
- Dimensions: 9350
Details
- Parcel number: 1411202020009.00
- Special conditions: Standard
Construction
Type & style
- Home type: SingleFamily
- Architectural style: Raised Ranch
- Property subtype: Single Family Residence, Residential
Materials
- Brick, Wood Siding
- Roof: Composition
Condition
- Year built: 1958
Utilities & green energy
- Water: Public
Community & HOA
Community
- Subdivision: Indian Knob
HOA
- Has HOA: No
Location
- Region: Topeka
Financial & listing details
- Price per square foot: $129/sqft
- Tax assessed value: $222,800
- Annual tax amount: $3,701
- Date on market: 9/8/2026
- Cumulative days on market: 3 days
Estimated market value
Not available
Estimated sales range
Not available
Not available
Price history
| Date | Event | Price |
|---|---|---|
| 9/8/2026 | Listed for sale | $375,000$129/sqft |
Source: | ||
Public tax history
| Year | Property taxes | Tax assessment |
|---|---|---|
| 2025 | $3,701 +6.9% | $25,622 +5% |
| 2024 | $3,462 +3.4% | $24,402 +6% |
| 2023 | $3,348 +7.5% | $23,021 +11% |
| 2022 | $3,115 +6.7% | $20,739 +12% |
| 2021 | $2,918 | $18,518 +3% |
| 2020 | -- | $17,978 +3% |
| 2019 | $2,734 +4% | $17,455 +4% |
| 2018 | $2,630 +1.8% | $16,783 +2% |
| 2017 | $2,583 +2.9% | $16,455 +5.1% |
| 2014 | $2,509 | $15,662 -3% |
| 2010 | -- | $16,146 |
| 2008 | -- | $16,146 +2% |
| 2007 | -- | $15,824 |
| 2006 | -- | $15,824 +4% |
| 2005 | -- | $15,215 +4% |
| 2004 | -- | $14,628 +6.8% |
| 2003 | -- | $13,697 |
| 2002 | -- | $13,697 +7.1% |
| 2000 | -- | $12,788 |
Find assessor info on the county website
Monthly payment
Est. payment
Payment breakdown
Explore the cost of this home by adjusting the details. Changes won't be saved.Climate risks
Neighborhood: 66611
Nearby schools
Schools provided by the listing agent
- Elementary: Jardine Elementary School/USD 501
- Middle: Jardine Middle School/USD 501
- High: Topeka High School/USD 501
Source: Sunflower AOR as distributed by MLS GRID. This data may not be complete. We recommend contacting the local school district to confirm school assignments for this home.