Enjoy maintenance-free living in this one-owner home, beautifully cared for and located in the desirable Stonybrook subdivision. The spacious, flowing floor plan offers comfortable living and plenty of room to entertain, with both a formal dining area and an eat-in kitchen. The large rec room features a wet bar, creating a great space for gatherings or relaxing at home. Step outside to the east-facing back deck and patio: perfect for enjoying shaded summer evenings. The generous primary suite includes a private bath and two walk-in closets, providing exceptional space and storage. A well-maintained home with a convenient layout in a beautiful neighborhood, ready for its next owner. One photo of the unfinished basement storage area has been virtually edited.
For sale
$379,990
3948 SW Stonybrook Dr, Topeka, KS 66610
3beds
2,751sqft
Single Family Residence, Residential
Built in 1998
8,712 Square Feet Lot
$369,400 Zestimate®
$138/sqft
$130/mo HOA
What's special
Formal dining areaGenerous primary suiteComfortable livingEat-in kitchenPrivate bathExceptional space and storageLarge rec room
- 10 days
- 930
- 30
Likely to sell faster than
Zillow last checked:
Listing updated:
Listed by:
George Warren 785-215-7303,
Coldwell Banker American Home,
Luke Thompson 785-969-9296,
Coldwell Banker American Home
Source: Sunflower AOR as distributed by MLS GRID,MLS#: 246292
Facts & features
Interior
Bedrooms & bathrooms
- Bedrooms: 3
- Bathrooms: 3
- Full bathrooms: 3
Rooms
- Room types: 1st Floor Primary Bedroom, Primary Bath, Rec Room
Primary bedroom
- Level: Main
- Area: 242.15
- Dimensions: 16'5"x14'9"
Bedroom 2
- Level: Main
- Area: 176.17
- Dimensions: 14'x12'7"
Bedroom 3
- Level: Basement
- Area: 202.94
- Dimensions: 12'9"x15'11"
Dining room
- Level: Main
- Area: 143.56
- Dimensions: 12'8"x11'4"
Kitchen
- Level: Main
- Area: 286.15
- Dimensions: 16'9"x17'1"
Laundry
- Level: Main
Living room
- Level: Main
- Area: 331.46
- Dimensions: 17'11"x18'6"
Recreation room
- Level: Basement
- Area: 528.31
- Dimensions: 19'9"x26'9"
Heating
- Has Heating (Unspecified Type)
Cooling
- Central Air
Appliances
- Included: Electric Range, Microwave, Dishwasher, Refrigerator, Bar Fridge
- Laundry: Main Level
Features
- Wet Bar
- Windows: Insulated Windows
- Basement: Sump Pump,Concrete,Full,Partially Finished,Daylight
- Number of fireplaces: 1
- Fireplace features: One, Gas, Living Room
Interior area
- Total structure area: 2,751
- Total interior livable area: 2,751 sqft
- Finished area above ground: 1,827
- Finished area below ground: 924
Property
Parking
- Total spaces: 2
- Parking features: Attached, Auto Garage Opener(s)
- Attached garage spaces: 2
Features
- Patio & porch: Patio, Deck
- On waterfront: Yes
Lot
- Size: 8,712 Square Feet
- Features: Sprinklers In Front, Sidewalk
Details
- Parcel number: R57950
- Special conditions: Standard
Construction
Type & style
- Home type: SingleFamily
- Architectural style: Ranch
- Property subtype: Single Family Residence, Residential
Materials
- Stucco
- Roof: Composition
Condition
- Year built: 1998
Community & HOA
Community
- Subdivision: Stonybrook Sub
HOA
- Has HOA: Yes
- Services included: Maintenance Grounds, Snow Removal, Insurance, Exterior Paint
- HOA fee: $390 quarterly
- HOA name: Stonybrook Villas
Location
- Region: Topeka
Financial & listing details
- Price per square foot: $138/sqft
- Tax assessed value: $330,840
- Annual tax amount: $6,088
- Date on market: 8/28/2026
- Cumulative days on market: 11 days
Estimated market value
$369,400
$351,000 - $388,000
$2,240/mo
Price history
| Date | Event | Price |
|---|---|---|
| 8/28/2026 | Listed for sale | $379,990$138/sqft |
Source:  Sunflower AOR as distributed by MLS GRID #246292 Report a problem Sunflower AOR as distributed by MLS GRID #246292 Report a problem | ||
| 4/28/1998 | Sold | -- |
Source: Agent Provided Report a problem | ||
Public tax history
| Year | Property taxes | Tax assessment |
|---|---|---|
| 2025 | $6,001 +3.3% | $38,047 +3% |
| 2024 | $5,808 +1.8% | $36,939 +2% |
| 2023 | $5,705 +5.5% | $36,214 +7.8% |
| 2022 | $5,407 +10.2% | $33,592 +9.6% |
| 2021 | $4,908 | $30,647 +4% |
| 2020 | -- | $29,468 +4% |
| 2019 | $4,454 +3.3% | $28,334 +3% |
| 2018 | $4,311 +7.8% | $27,509 +9% |
| 2017 | $3,999 +0% | $25,237 +2% |
| 2014 | $3,998 | $24,743 -4% |
| 2010 | -- | $25,761 -7.4% |
| 2008 | -- | $27,808 +1% |
| 2007 | -- | $27,532 |
| 2006 | -- | $27,532 +10.6% |
| 2005 | -- | $24,898 +4% |
| 2004 | -- | $23,944 +2% |
| 2003 | -- | $23,472 |
| 2002 | -- | $23,472 +4% |
| 2000 | -- | $22,564 |
Find assessor info on the county website
Monthly payment
Est. payment
Payment breakdown
Explore the cost of this home by adjusting the details. Changes won't be saved.Climate risks
Neighborhood: Shadywood
Nearby schools
Schools provided by the listing agent
- Elementary: Jay Shideler Elementary School/USD 437
- Middle: Washburn Rural Middle School/USD 437
- High: Washburn Rural High School/USD 437
Source: Sunflower AOR as distributed by MLS GRID. This data may not be complete. We recommend contacting the local school district to confirm school assignments for this home.
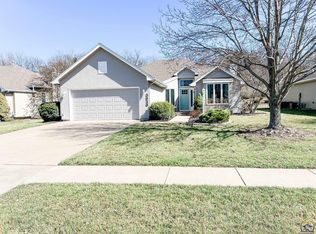
Similar homes
- $324,5003 bd3 ba2.4k sqft3809 SW Nottingham Rd, Topeka, KS 66610For Sale
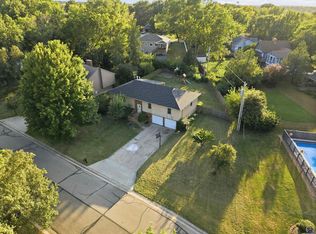 MLS ID #246328, Del-Metrius Herron, KW One Legacy Partners, LLC. Sunflower AOR as distributed by MLS GRID
 - $395,0004 bd4 ba2.9k sqft3831 SW Friar Rd, Topeka, KS 66610For Sale
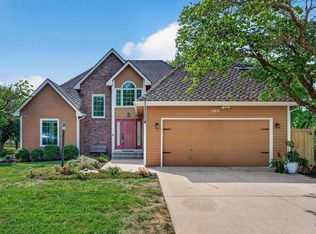 MLS ID #246064, Luke Thompson, Coldwell Banker American Home. Sunflower AOR as distributed by MLS GRID
 - $343,0003 bd3 ba1.7k sqft4423 SW Misty Harbor Ave, Topeka, KS 66610For Sale
 MLS ID #246409, Patrick Dixon, Countrywide Realty, Inc.. Sunflower AOR as distributed by MLS GRID
 - $349,9004 bd4 ba2.6k sqft7204 SW 33rd St, Topeka, KS 66614For Sale
 MLS ID #245923, Brittany Ford, NextHome Professionals. Sunflower AOR as distributed by MLS GRID
