Skip main navigation
Sold
  • Price Unknown

    3936 SW Stonybrook Dr, Topeka, KS 66610

    3beds
    3,039sqft
    Single Family Residence, Residential
    Built in 1998
    9,583 Square Feet Lot
    $376,200 Zestimate®
    $--/sqft
    $2,498 Estimated rent

    Home value

    $376,200

    $357,000 - $395,000

    $2,498/mo

    Zestimate® history
    Loading
    Loading...

    Owner options

    List your home for rent

    $2,498/mo

    Rent Zestimate®

    Find your next renter with Zillow Rental Manager. Plus, with online applications, you can quickly screen prospective tenants – for free.

    Learn more

    $2,498/mo

    Rent Zestimate®

    Refinance and save

    $390/mo

    Est. payment

    Refinancing to a lower rate could help reduce your monthly payments and save thousands over the life of the loan.

    See today's rates

    $390/mo

    Est. payment

    Explore your selling options

    Work with a Zillow partner agent

    Leverage their expertise and Zillow's premium Showcase listings to get your home seen by more buyers.

    Get started

    List with your own agent

    Get your home in front of millions of buyers by listing it on Zillow.

    Learn how to do it

    Sell it yourself

    Take full control of how buyers see your home on Zillow by listing For Sale by Owner (FSBO).

    List your home

    What's special

    Lawn mowingComposite deckLarge primary suiteDouble vanitySoaking tubLarge patioPrivate terraced backyard
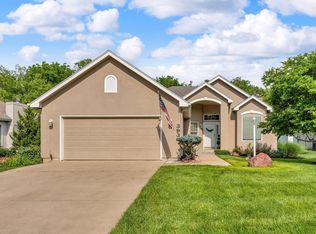
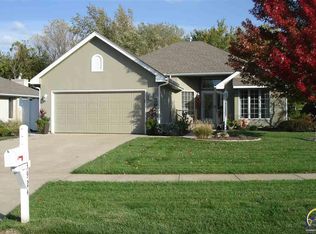
    Beautifully decorated and maintained with high ceilings and great natural light throughout. Large primary suite with double vanity, soaking tub, Onxy shower and 2 walk-in closets. Finished basement includes a huge living/rec room, bar area, large 3rd bedroom with giant closet, 3rd bathroom and plenty of remaining storage space. Incredible and private terraced backyard with nice, composite deck from the primary, large patio and a pergola. HOA covers Lawn mowing, snow removal and exterior painting. Don't miss out on this amazing home with the added convenience of maintenance provided living. Seller is a licensed real estate agent in the state of Kansas.

    Zillow last checked:

    Listing updated:

    Listed by:

    Jared Kooser 785-845-9838,

    Hawks R/E Professionals

    Bought with:

    Rick Nesbitt, TS00054870

    Berkshire Hathaway First

    Source: Sunflower AOR as distributed by MLS GRID,MLS#: 233039MLS Logo

    Facts & features

    Interior

    Bedrooms & bathrooms
    • Bedrooms: 3
    • Bathrooms: 3
    • Full bathrooms: 3
    Rooms
    • Room types: Office/Computer Room
    Primary bedroom
    • Level: Main
    • Area: 288
    • Dimensions: 18x16
    Bedroom 2
    • Level: Main
    • Area: 121
    • Dimensions: 11x11
    Bedroom 3
    • Level: Basement
    • Area: 144
    • Dimensions: 12x12
    Dining room
    • Level: Main
    Family room
    • Level: Basement
    Kitchen
    • Level: Main
    Laundry
    • Level: Main
    Living room
    • Level: Main
    Recreation room
    • Level: Basement
    Heating
    • Natural Gas
    Cooling
    • Central Air
    Appliances
    • Included: Electric Range, Microwave, Refrigerator
    • Laundry: Main Level, Separate Room
    Features
    • High Ceilings
    • Flooring: Laminate, Carpet
    • Windows: Insulated Windows
    • Basement: Concrete,Full,Partially Finished
    • Number of fireplaces: 1
    • Fireplace features: One, Gas, Living Room
    Interior area
    • Total structure area: 3,039
    • Total interior livable area: 3,039 sqft
    • Finished area above ground: 1,739
    • Finished area below ground: 1,300

    Property

    Parking
    • Parking features: Attached, Auto Garage Opener(s)
    • Has attached garage: Yes
    Features
    • Patio & porch: Patio, Covered, Deck
    Lot
    • Size: 9,583 Square Feet
    Details
    • Additional structures: Gazebo
    • Parcel number: R57948
    • Special conditions: Standard,Arm's Length

    Construction

    Type & style
    • Home type: SingleFamily
    • Architectural style: Ranch
    • Property subtype: Single Family Residence, Residential
    Materials
    • Frame, EIFS
    • Roof: Composition
    Condition
    • Year built: 1998

    Utilities & green energy

    • Water: Public

    Community & HOA

    Community
    • Subdivision: Stonybrook Sub
    HOA
    • Has HOA: Yes
    • Services included: Maintenance Grounds, Snow Removal, Exterior Paint
    • HOA fee: $390 quarterly
    • HOA name: Stonybrook Villas HOA (SVOA)
    Location
    • Region: Topeka

    Financial & listing details

    • Tax assessed value: $362,600
    • Annual tax amount: $5,378
    • Date on market: 3/10/2024
    • Cumulative days on market: 5 days

    Price history

    DateEventPrice
    4/18/2024Sold--
    Source: Sunflower AOR as distributed by MLS GRID #233039 Report a problem
    3/17/2024Pending sale$364,997$120/sqft
    Source: Sunflower AOR as distributed by MLS GRID #233039 Report a problem
    3/10/2024Listed for sale$364,997+58.8%$120/sqft
    Source: Sunflower AOR as distributed by MLS GRID #233039 Report a problem
    10/17/2015Sold--
    Source: Agent Provided Report a problem
    9/5/2015Listed for sale$229,900$76/sqft
    Source: Coldwell Banker Griffith & Blair American Home #183343 Report a problem
    8/1/2015Listing removed$229,900$76/sqft
    Source: Coldwell Banker Griffith & Blair American Home #183343 Report a problem
    4/1/2015Listed for sale$229,900+9.5%$76/sqft
    Source: Coldwell Banker Griffith & Blair American Home #183343 Report a problem
    10/21/2014Sold--
    Source: Agent Provided Report a problem
    8/8/2014Price change$209,900-2.4%$69/sqft
    Source: Coldwell Banker Griffith & Blair American Home #179080 Report a problem
    6/6/2014Price change$215,000+2.4%$71/sqft
    Source: Coldwell Banker Griffith & Blair American Home #179080 Report a problem
    5/2/2014Price change$209,900-2.4%$69/sqft
    Source: Owner Report a problem
    3/20/2014Listed for sale$215,000$71/sqft
    Source: Owner Report a problem

    Public tax history

    YearProperty taxesTax assessment
    2025$6,594 +23%$41,700 +22%
    2024$5,361 -0.3%$34,179
    2023$5,379 +8.6%$34,179 +10.9%
    2022$4,952 +10.4%$30,809 +10%
    2021$4,483 $28,018 +4%
    2020-- $26,940 +4%
    2019$4,068 +3.3%$25,904 +3%
    2018$3,937 +0.8%$25,150 +2%
    2017$3,906 +0%$24,657 +12.8%
    2014$3,905 $21,853 -5.7%
    2010-- $23,173
    2008-- $23,173
    2007-- $23,173
    2006-- $23,173 +5.7%
    2005-- $21,931 +4%
    2004-- $21,092 +2%
    2003-- $20,678
    2002-- $20,678 +6.4%
    2000-- $19,436
    Find assessor info on the county website

    Neighborhood: Shadywood

    Nearby schools

    GreatSchools rating
    Schools provided by the listing agent
    • Elementary: Jay Shideler Elementary School/USD 437
    • Middle: Washburn Rural Middle School/USD 437
    • High: Washburn Rural High School/USD 437

    Source: Sunflower AOR as distributed by MLS GRID. This data may not be complete. We recommend contacting the local school district to confirm school assignments for this home.

    Sell for more on Zillow
    Get a Zillow Showcase℠ listing at no additional cost and you could sell for .
    $376,200
    2% more
    +$7,524
    With Zillow Showcase(estimated)
    $383,724