Welcome to this charming ranch-style home in the desirable Washburn Rural school district! Offering 4 spacious bedrooms, 3 full bathrooms, and a dedicated office space, this well-maintained residence is designed for comfortable living and effortless entertaining. There built in speakers on both floor for music all around. At the heart of the home is a chef’s kitchen featuring sleek stainless steel appliances, rich cherry wood cabinetry, and solid surface countertops. The inviting formal living room anchored by a cozy fireplace provides the perfect gathering space, while the main-floor primary suite offers a private retreat with its own en-suite bathroom. in the Finished basement space you can relax and unwind or enjoy TV and games in the family room. Step outside onto the deck to enjoy a private, fully fenced backyard. Complete with a newer roof and gutters (2025), this home is ready for its next owner! All furniture in the home is for sale.
For sale
Price cut: $6.9K (10/21)
$369,000
4515 SW Alexander Ct, Topeka, KS 66610
4beds
2,603sqft
Single Family Residence, Residential
Built in 2004
0.31 Acres Lot
$-- Zestimate®
$142/sqft
$-- HOA
What's special
Cozy fireplaceFinished basement spaceFamily roomNewer roof and guttersDedicated office spaceSleek stainless steel appliancesMain-floor primary suite
- 35 days
- 811
- 24
Likely to sell faster than
Zillow last checked:
Listing updated:
Listed by:
Debbie Gillum 785-554-9338,
Gillum Realty LLC
Source: Sunflower AOR as distributed by MLS GRID,MLS#: 246598
Facts & features
Interior
Bedrooms & bathrooms
- Bedrooms: 4
- Bathrooms: 3
- Full bathrooms: 3
Rooms
- Room types: Office/Computer Room, 1st Floor Primary Bedroom, 1st Fl Full Bath
Primary bedroom
- Level: Main
- Area: 166.38
- Dimensions: 11.8 x 14.10
Bedroom 2
- Level: Main
- Area: 106.2
- Dimensions: 9 x 11.8
Bedroom 3
- Level: Main
- Area: 119.18
- Dimensions: 10.1 x 11.8
Bedroom 4
- Level: Basement
- Area: 115.25
- Dimensions: 11.4 x 10.11
Dining room
- Level: Main
- Area: 92.92
- Dimensions: 9.2 x 10.10
Family room
- Level: Basement
- Area: 359.81
- Dimensions: 25.5 x 14.11
Kitchen
- Level: Main
- Area: 266.49
- Dimensions: 18.9 x 14.10
Laundry
- Level: Basement
- Dimensions: 11.2 x 26.9(utility room)
Living room
- Level: Main
- Area: 353.06
- Dimensions: 13.9 x 25.4
Heating
- Has Heating (Unspecified Type)
Cooling
- Central Air
Appliances
- Included: Electric Cooktop, Microwave, Dishwasher, Refrigerator
- Laundry: In Basement
Features
- Flooring: Hardwood, Carpet
- Basement: Concrete,Finished
- Number of fireplaces: 1
- Fireplace features: One, Gas, Living Room
Interior area
- Total structure area: 2,603
- Total interior livable area: 2,603 sqft
- Finished area above ground: 1,453
- Finished area below ground: 1,150
Property
Parking
- Total spaces: 2
- Parking features: Attached
- Attached garage spaces: 2
Features
- Patio & porch: Deck
- Fencing: Fenced,Privacy
Lot
- Size: 0.31 Acres
- Dimensions: 75 x 180
- Features: Sidewalk
Details
- Parcel number: R66120
- Special conditions: Standard
Construction
Type & style
- Home type: SingleFamily
- Architectural style: Ranch
- Property subtype: Single Family Residence, Residential
Materials
- Frame
- Roof: Architectural Style
Condition
- Year built: 2004
Utilities & green energy
- Water: Public
Community & HOA
Community
- Subdivision: Alexander Place
HOA
- Has HOA: No
Location
- Region: Topeka
Financial & listing details
- Price per square foot: $142/sqft
- Tax assessed value: $338,940
- Annual tax amount: $5,908
- Date on market: 9/16/2026
- Cumulative days on market: 36 days
Estimated market value
Not available
Estimated sales range
Not available
Not available
Price history
| Date | Event | Price |
|---|---|---|
| 10/21/2026 | Price change | $369,000-1.8%$142/sqft |
Source:  Sunflower AOR as distributed by MLS GRID #246598 Report a problem | ||
| 9/16/2026 | Listed for sale | $375,900$144/sqft |
Source: Sunflower AOR as distributed by MLS GRID #246598 Report a problem | ||
Public tax history
| Year | Property taxes | Tax assessment |
|---|---|---|
| 2026 | -- | $38,978 +4% |
| 2025 | $5,908 -9.7% | $37,478 +2% |
| 2024 | $6,540 +2.5% | $36,744 +3% |
| 2023 | $6,382 +33.5% | $35,673 +42.6% |
| 2022 | $4,781 +11% | $25,014 +13% |
| 2021 | $4,309 | $22,137 +5% |
| 2020 | -- | $21,082 +5% |
| 2019 | $3,143 -8.6% | $20,078 +3% |
| 2018 | $3,439 -9.6% | $19,492 +2% |
| 2017 | $3,806 +1.8% | $19,111 +4% |
| 2014 | $3,737 | $18,369 +2% |
| 2010 | -- | $18,009 |
| 2008 | -- | $18,009 +2% |
| 2007 | -- | $17,653 |
| 2006 | -- | $17,653 +6.7% |
| 2005 | -- | $16,537 |
Find assessor info on the county website
Monthly payment
Est. payment
Payment breakdown
Explore the cost of this home by adjusting the details. Changes won't be saved.Climate risks
Neighborhood: Colly Creek
Nearby schools
Schools provided by the listing agent
- Elementary: Pauline Elementary School/USD 437
- Middle: Washburn Rural Middle School/USD 437
- High: Washburn Rural High School/USD 437
Source: Sunflower AOR as distributed by MLS GRID. This data may not be complete. We recommend contacting the local school district to confirm school assignments for this home.


Similar homes
- $379,0004 bd4 ba2.6k sqft4324 SW Stone Ave, Topeka, KS 66610For Sale
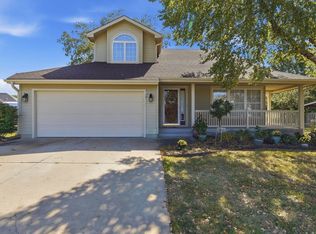 MLS ID #246438, Dave Frederick, Coldwell Banker American Home. Sunflower AOR as distributed by MLS GRID
- $395,0004 bd4 ba2.8k sqft4428 SW Colly Creek Dr, Topeka, KS 66610For Sale
 MLS ID #246468, Bruce Meininger, Hirsch Real Estate. Sunflower AOR as distributed by MLS GRID
- $420,0004 bd3 ba2.7k sqft4513 SW Lakeside Dr, Topeka, KS 66610For Sale
 MLS ID #677583, Gabriela Moreno, Heritage 1st Realty. SCKMLS as distributed by MLS GRID
- $370,0004 bd4 ba2.9k sqft3831 SW Friar Rd, Topeka, KS 66610For Sale
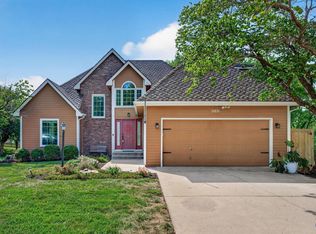 MLS ID #246064, Luke Thompson, Coldwell Banker American Home. Sunflower AOR as distributed by MLS GRID
