Welcome home to this beautifully renovated 3-bedroom, 2-bath ranch, where modern updates, comfortable living spaces and touches of original character come together beautifully. Step inside to a bright, open main level with gorgeous hardwood floors and a kitchen designed to be the heart of the home. You’ll love the quartz countertops, large center island, updated cabinetry, stainless steel appliances, tile backsplash and recessed lighting, along with a convenient coffee bar and pantry area. Main-floor laundry just off the kitchen adds even more everyday convenience. The spacious living room offers a comfortable gathering place centered around a new electric fireplace with an updated surround and wood mantel. A dedicated office gives you a quiet place to work or flexible additional space, and both bathrooms have been refreshed with modern finishes, including new LVP flooring and a tiled walk-in shower. Downstairs, the finished basement offers plenty of room to relax and entertain with a large rec room, bonus room and bar area. Rather than removing everything that made the home unique, the original bar was kept for character and updated with a bar refrigerator—perfect for game nights, entertaining or simply hanging out. And there’s just as much to enjoy outside. A large new deck and new rear patio create a wonderful setting for grilling, dining and entertaining while enjoying the mature backyard. The covered front porch and front patio offer another inviting spot to sit and unwind. Best of all, the improvements aren’t just cosmetic. A NEW ROOF and NEW SEWER LINE are among the major updates, along with the new deck and patio, extensive interior renovations, updated flooring and new carpet throughout. Add the two-car attached garage, and this home offers the updates buyers want with the space to truly settle in and enjoy
For sale
$349,777
1956 SW Navajo Ln, Topeka, KS 66604
4beds
2,686sqft
Single Family Residence, Residential
Built in 1965
0.25 Acres Lot
$-- Zestimate®
$130/sqft
$-- HOA
What's special
Dedicated officeGorgeous hardwood floorsTwo-car attached garageQuartz countertopsRecessed lightingBright open main levelStainless steel appliances
- 12 days
- 939
- 67
Zillow last checked:
Listing updated:
Listed by:
Deb McFarland 785-231-8934,
Berkshire Hathaway First,
Kelly McFarland 785-249-9939,
Berkshire Hathaway First
Source: Sunflower AOR as distributed by MLS GRID,MLS#: 246803
Facts & features
Interior
Bedrooms & bathrooms
- Bedrooms: 4
- Bathrooms: 2
- Full bathrooms: 2
Rooms
- Room types: 1st Floor Primary Bedroom, Primary Bath, Rec Room, Pantry, 1st Fl Full Bath
Primary bedroom
- Level: Main
- Dimensions: 15x11’4
Bedroom 2
- Level: Main
- Dimensions: 13x9’2
Bedroom 3
- Level: Main
- Dimensions: 13’2x11’4
Bedroom 4
- Level: Main
- Dimensions: 13’7x10’5
Other
- Level: Basement
- Dimensions: 15x12 (Bonus Room)
Dining room
- Level: Main
- Dimensions: 13’5x12’3
Kitchen
- Level: Main
- Dimensions: 17’2x12’7
Laundry
- Level: Main
Living room
- Level: Main
- Dimensions: 17’10x12’9
Recreation room
- Level: Basement
- Dimensions: 30x30(irregular)
Heating
- Has Heating (Unspecified Type)
Cooling
- Central Air
Appliances
- Included: Electric Range, Range Hood, Microwave, Dishwasher, Refrigerator, Disposal, Bar Fridge
- Laundry: Main Level, In Kitchen
Features
- Flooring: Hardwood, Vinyl, Carpet
- Basement: Concrete,Full,Partially Finished
- Number of fireplaces: 1
- Fireplace features: One, Living Room, Electric
Interior area
- Total structure area: 2,686
- Total interior livable area: 2,686 sqft
- Finished area above ground: 1,686
- Finished area below ground: 1,000
Property
Parking
- Total spaces: 2
- Parking features: Attached, Auto Garage Opener(s)
- Attached garage spaces: 2
Features
- Patio & porch: Patio, Deck
Lot
- Size: 0.25 Acres
- Features: Sidewalk
Details
- Parcel number: R50487
- Special conditions: Standard
Construction
Type & style
- Home type: SingleFamily
- Architectural style: Ranch
- Property subtype: Single Family Residence, Residential
Materials
- Roof: Composition
Condition
- Year built: 1965
Utilities & green energy
- Water: Public
Community & HOA
Community
- Subdivision: Village
HOA
- Has HOA: No
Location
- Region: Topeka
Financial & listing details
- Price per square foot: $130/sqft
- Tax assessed value: $209,290
- Annual tax amount: $3,465
- Date on market: 9/29/2026
- Cumulative days on market: 14 days
Estimated market value
Not available
Estimated sales range
Not available
Not available
Price history
| Date | Event | Price |
|---|---|---|
| 9/29/2026 | Listed for sale | $349,777+88.3%$130/sqft |
Source:  Sunflower AOR as distributed by MLS GRID #246803 Report a problem Sunflower AOR as distributed by MLS GRID #246803 Report a problem | ||
| 6/1/2026 | Sold | -- |
Source: Sunflower AOR as distributed by MLS GRID #244269 Report a problem | ||
| 5/1/2026 | Pending sale | $185,777$69/sqft |
Source: Sunflower AOR as distributed by MLS GRID #244269 Report a problem | ||
Public tax history
| Year | Property taxes | Tax assessment |
|---|---|---|
| 2025 | $3,466 +3.7% | $24,068 +2% |
| 2024 | $3,342 +0.3% | $23,597 +3% |
| 2023 | $3,331 +8.5% | $22,909 +12% |
| 2022 | $3,071 +6.7% | $20,455 +12% |
| 2021 | $2,877 | $18,263 +5% |
| 2020 | -- | $17,394 +3% |
| 2019 | $2,643 +2.9% | $16,887 +3% |
| 2018 | $2,568 +2.8% | $16,395 +3% |
| 2017 | $2,497 +1.9% | $15,917 +2% |
| 2014 | $2,450 | $15,606 -3% |
| 2010 | -- | $16,089 |
| 2008 | -- | $16,089 +2% |
| 2007 | -- | $15,778 |
| 2006 | -- | $15,778 +6.5% |
| 2005 | -- | $14,812 +3% |
| 2004 | -- | $14,375 +4% |
| 2003 | -- | $13,823 +2% |
| 2002 | -- | $13,547 +4% |
| 2000 | -- | $13,030 |
Find assessor info on the county website
Monthly payment
Est. payment
Payment breakdown
Explore the cost of this home by adjusting the details. Changes won't be saved.Climate risks
Neighborhood: Hillsdale
Nearby schools
Schools provided by the listing agent
- Elementary: McCarter Elementary School/USD 501
- Middle: Landon Middle School/USD 501
- High: Topeka West High School/USD 501
Source: Sunflower AOR as distributed by MLS GRID. This data may not be complete. We recommend contacting the local school district to confirm school assignments for this home.

Similar homes
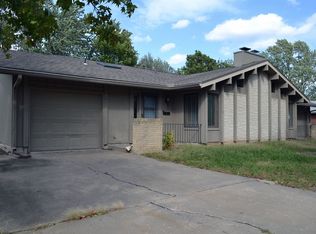
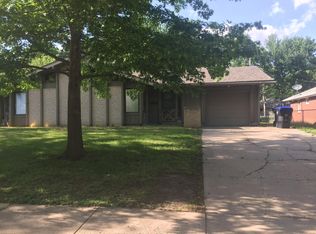
- $295,0004 bd3 ba2.5k sqft1278 SW Collins Ave, Topeka, KS 66604For Sale
 MLS ID #246987, Patrick Habiger, KW One Legacy Partners, LLC. Sunflower AOR as distributed by MLS GRID
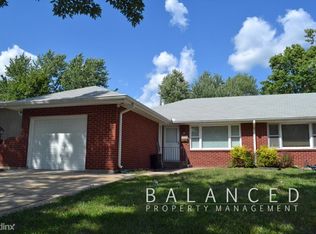
 - $215,0002 bd2 ba2.3k sqft1034 SW Crest Dr, Topeka, KS 66604For Sale
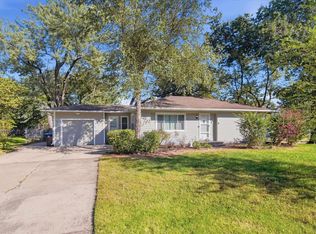 MLS ID #246975, Terry Hobbs, ReeceNichols Topeka Elite. Sunflower AOR as distributed by MLS GRID
 - $328,0004 bd4 ba2.8k sqft2611 SW Golf View Dr, Topeka, KS 66614For Sale
 MLS ID #246574, Brittany Ford, NextHome Professionals. Sunflower AOR as distributed by MLS GRID
 - $349,9004 bd4 ba2.6k sqft7204 SW 33rd St, Topeka, KS 66614For Sale
 MLS ID #245923, Brittany Ford, NextHome Professionals. Sunflower AOR as distributed by MLS GRID
