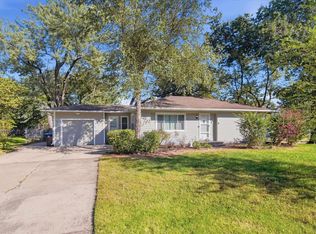
Lots of living area in this home, 3 bedrooms, 2.5 bath vinyl flooring thoughout. Glassed covered patio off dining room, very large deck and private fenced yard. Large Bonus room upstairs (loft-like) can be recreational, home office, or additional bedroom. Lower level room/den with fireplace, and exit to deck in back yard. Great location with grocery, highway and mall shopping nearby. Great central location to everything! neighbor home is being flipped/restored. Hot tub pump works, the controls need to be reconnected! If Buyer wants Seller to remove the hot tub they will. New price acknowledges kitchen needs refreshed. roof 9 years old, & newer sewer line.
Pending
Price cut: $25K (9/17)
$244,800
1950 SW Navajo Ln, Topeka, KS 66604
3beds
2,235sqft
Single Family Residence, Residential
Built in 1966
0.26 Acres Lot
$-- Zestimate®
$110/sqft
$-- HOA
What's special
Very large deckPrivate fenced yard
- 68 days
- 776
- 104
Zillow last checked:
Listing updated:
Listed by:
Brenda Zimmerman 785-224-5885,
Berkshire Hathaway First
Source: Sunflower AOR as distributed by MLS GRID,MLS#: 245890
Facts & features
Interior
Bedrooms & bathrooms
- Bedrooms: 3
- Bathrooms: 3
- Full bathrooms: 2
- 1/2 bathrooms: 1
Rooms
- Room types: Study Den, Balcony or Loft
Primary bedroom
- Level: Upper
- Area: 165
- Dimensions: 15 x 11
Bedroom 2
- Level: Upper
- Area: 156
- Dimensions: 13 x 12
Bedroom 3
- Level: Upper
- Area: 100
- Dimensions: 10 x 10
Dining room
- Level: Main
- Area: 144
- Dimensions: 12 x 12
Family room
- Level: Lower
- Area: 180
- Dimensions: 15 x 12
Kitchen
- Level: Main
- Area: 154
- Dimensions: 14 x 11
Laundry
- Level: Lower
- Dimensions: in basement with 1/2 bath
Living room
- Level: Main
- Area: 308
- Dimensions: 22 x 14
Recreation room
- Level: Upper
- Area: 494
- Dimensions: 26 x 19
Heating
- Has Heating (Unspecified Type)
Cooling
- Central Air
Appliances
- Included: Electric Cooktop, Dishwasher, Refrigerator, Disposal
- Laundry: Lower Level
Features
- Sheetrock
- Flooring: Vinyl, Laminate
- Basement: Concrete,Finished,Walk-Out Access,Daylight
- Number of fireplaces: 1
- Fireplace features: One, Family Room
Interior area
- Total structure area: 2,235
- Total interior livable area: 2,235 sqft
- Finished area above ground: 2,048
- Finished area below ground: 187
Property
Parking
- Total spaces: 2
- Parking features: Attached
- Attached garage spaces: 2
Features
- Levels: Multi/Split
- Patio & porch: Patio, Deck
- Fencing: Wood,Privacy
Lot
- Size: 0.26 Acres
- Dimensions: 89 x 118
Details
- Parcel number: R50486
- Special conditions: Standard
Construction
Type & style
- Home type: SingleFamily
- Property subtype: Single Family Residence, Residential
Materials
- Roof: Composition
Condition
- Year built: 1966
Utilities & green energy
- Water: Public
Community & HOA
Community
- Subdivision: Village
HOA
- Has HOA: No
Location
- Region: Topeka
Financial & listing details
- Price per square foot: $110/sqft
- Tax assessed value: $228,980
- Annual tax amount: $3,808
- Date on market: 8/4/2026
- Cumulative days on market: 67 days
Estimated market value
Not available
Estimated sales range
Not available
Not available
Price history
| Date | Event | Price |
|---|---|---|
| 9/23/2026 | Pending sale | $244,800$110/sqft |
Source:  Sunflower AOR as distributed by MLS GRID #245890 Report a problem Sunflower AOR as distributed by MLS GRID #245890 Report a problem | ||
| 9/17/2026 | Price change | $244,800-9.3%$110/sqft |
Source: Sunflower AOR as distributed by MLS GRID #245890 Report a problem | ||
| 9/8/2026 | Price change | $269,800-1.8%$121/sqft |
Source: Sunflower AOR as distributed by MLS GRID #245890 Report a problem | ||
| 9/2/2026 | Price change | $274,800-5.2%$123/sqft |
Source: Sunflower AOR as distributed by MLS GRID #245890 Report a problem | ||
| 8/24/2026 | Price change | $289,800-3%$130/sqft |
Source: Sunflower AOR as distributed by MLS GRID #245890 Report a problem | ||
| 8/14/2026 | Price change | $298,900-3.5%$134/sqft |
Source: Sunflower AOR as distributed by MLS GRID #245890 Report a problem | ||
| 8/4/2026 | Listed for sale | $309,800$139/sqft |
Source: Sunflower AOR as distributed by MLS GRID #245890 Report a problem | ||
Public tax history
| Year | Property taxes | Tax assessment |
|---|---|---|
| 2025 | $3,808 +3.7% | $26,332 +2% |
| 2024 | $3,672 +0.5% | $25,816 +3% |
| 2023 | $3,654 +8.5% | $25,064 +12% |
| 2022 | $3,368 +6.9% | $22,379 +12% |
| 2021 | $3,152 | $19,981 +5% |
| 2020 | -- | $19,030 +3% |
| 2019 | $2,896 +2.9% | $18,476 +3% |
| 2018 | $2,814 -0.2% | $17,938 |
| 2017 | $2,820 -0.1% | $17,938 |
| 2014 | $2,823 | $17,938 -3% |
| 2010 | -- | $18,492 |
| 2008 | -- | $18,492 +2% |
| 2007 | -- | $18,124 |
| 2006 | -- | $18,124 +10.1% |
| 2005 | -- | $16,468 +3% |
| 2004 | -- | $15,985 +4% |
| 2003 | -- | $15,375 +2% |
| 2002 | -- | $15,076 +4% |
| 2000 | -- | $14,501 |
Find assessor info on the county website
Monthly payment
Est. payment
Payment breakdown
Explore the cost of this home by adjusting the details. Changes won't be saved.Climate risks
Neighborhood: Hillsdale
Nearby schools
Schools provided by the listing agent
- Elementary: McCarter Elementary School/USD 501
- Middle: Landon Middle School/USD 501
- High: Topeka West High School/USD 501
Source: Sunflower AOR as distributed by MLS GRID. This data may not be complete. We recommend contacting the local school district to confirm school assignments for this home.


Similar homes
- $229,0003 bd2 ba1.9k sqft1811 SW Oakley Ave, Topeka, KS 66604For Sale
 MLS ID #246960, BJ McGivern, Genesis, LLC, Realtors. Sunflower AOR as distributed by MLS GRID
 - $215,0002 bd2 ba2.3k sqft1034 SW Crest Dr, Topeka, KS 66604For Sale
 MLS ID #246975, Terry Hobbs, ReeceNichols Topeka Elite. Sunflower AOR as distributed by MLS GRID
 - $224,9004 bd2 ba1.8k sqft1245 SW Belle Ter, Topeka, KS 66604For Sale
 MLS ID #246599, Carrie Rager, ReeceNichols Topeka Elite. Sunflower AOR as distributed by MLS GRID
 - $234,9003 bd-- ba2.3k sqft1917 SW Crest Dr, Topeka, KS 66604For Sale
 MLS ID #244495, John Samuel, Sean & Associates LLC. Sunflower AOR as distributed by MLS GRID
