Nestled in a scenic setting, this beautiful modern home offers the perfect blend of style and comfort. Featuring 5 spacious bedrooms and 3 full bathrooms, this home is only 5 years old and has been thoughtfully designed for today's lifestyle. The open floor plan provides plenty of space for family and entertaining, while the contemporary kitchen and living areas create a warm, inviting atmosphere. The primary suite includes a luxurious walk-in shower, adding a spa-like touch to your daily routine. Additional features include a two-car garage, a generously sized backyard perfect for relaxing or entertaining, and a peaceful location that complements the home's modern design. Don't miss the opportunity to make this exceptional home yours!
For sale
Price cut: $10K (10/7)
$360,000
6118 SW 4th St, Topeka, KS 66615
5beds
3,010sqft
Single Family Residence, Residential
Built in 2021
0.3 Acres Lot
$-- Zestimate®
$120/sqft
$-- HOA
What's special
- 75 days
- 442
- 29
Zillow last checked:
Listing updated:
Listed by:
Alex Mah 785-431-8914,
Prime Realty, LLC
Source: Sunflower AOR as distributed by MLS GRID,MLS#: 245748
Facts & features
Interior
Bedrooms & bathrooms
- Bedrooms: 5
- Bathrooms: 3
- Full bathrooms: 3
Primary bedroom
- Level: Main
- Dimensions: 0
Bedroom 2
- Level: Main
- Dimensions: 0
Bedroom 3
- Level: Main
- Dimensions: 0
Bedroom 4
- Level: Basement
- Dimensions: 0
Other
- Level: Basement
- Dimensions: 0
Laundry
- Level: Main
Features
- Has basement: Yes
- Has fireplace: No
Interior area
- Total structure area: 3,010
- Total interior livable area: 3,010 sqft
- Finished area above ground: 1,536
- Finished area below ground: 1,474
Property
Parking
- Total spaces: 2
- Parking features: Garage
- Garage spaces: 2
Lot
- Size: 0.3 Acres
- Dimensions: 0.3
Details
- Parcel number: R306909
- Special conditions: Standard
Construction
Type & style
- Home type: SingleFamily
- Architectural style: Ranch
- Property subtype: Single Family Residence, Residential
Condition
- Year built: 2021
Community & HOA
Community
- Subdivision: River Hill Sub
HOA
- Has HOA: No
Location
- Region: Topeka
Financial & listing details
- Price per square foot: $120/sqft
- Tax assessed value: $331,290
- Annual tax amount: $8,032
- Date on market: 7/24/2026
- Cumulative days on market: 76 days
Estimated market value
Not available
Estimated sales range
Not available
Not available
Price history
| Date | Event | Price |
|---|---|---|
| 10/7/2026 | Price change | $360,000-2.7%$120/sqft |
Source:  Sunflower AOR as distributed by MLS GRID #245748 Report a problem Sunflower AOR as distributed by MLS GRID #245748 Report a problem | ||
| 9/22/2026 | Price change | $370,000-2.6%$123/sqft |
Source: Sunflower AOR as distributed by MLS GRID #245748 Report a problem | ||
| 9/2/2026 | Price change | $380,000-2.6%$126/sqft |
Source: Sunflower AOR as distributed by MLS GRID #245748 Report a problem | ||
| 7/24/2026 | Listed for sale | $390,000$130/sqft |
Source: Sunflower AOR as distributed by MLS GRID #245748 Report a problem | ||
| 6/2/2016 | Sold | -- |
Source: Public Record Report a problem | ||
Public tax history
| Year | Property taxes | Tax assessment |
|---|---|---|
| 2025 | $8,032 +3.2% | $38,099 +4% |
| 2024 | $7,782 +2.8% | $36,634 +4% |
| 2023 | $7,569 +4.8% | $35,224 +9% |
| 2022 | $7,223 +166.9% | $32,326 +665.1% |
| 2021 | $2,706 | $4,225 +186.2% |
| 2020 | -- | $1,476 |
| 2019 | $234 -81.2% | $1,476 |
| 2018 | $1,245 -44.9% | $1,476 |
| 2017 | $2,260 +1.2% | $1,476 |
| 2014 | $2,232 | $1,476 |
| 2010 | -- | $1,476 |
Find assessor info on the county website
Monthly payment
Est. payment
Payment breakdown
Explore the cost of this home by adjusting the details. Changes won't be saved.Climate risks
Neighborhood: River Hill
Nearby schools
Schools provided by the listing agent
- Elementary: Wanamaker Elementary School/USD 437
- Middle: Washburn Rural Middle School/USD 437
- High: Washburn Rural High School/USD 437
Source: Sunflower AOR as distributed by MLS GRID. This data may not be complete. We recommend contacting the local school district to confirm school assignments for this home.
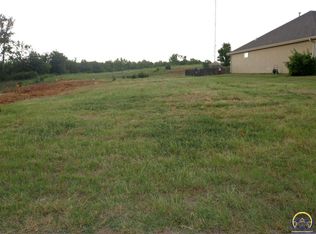
Similar homes
- $385,0005 bd3 ba2.6k sqft2030 NW Lower Silver Lake Rd, Topeka, KS 66618For Sale
 MLS ID #246878, Kelley Hughes, Stone & Story RE Group, LLC. Sunflower AOR as distributed by MLS GRID
 - $299,9004 bd3 ba2.6k sqft1143 SW Red Oaks Pl, Topeka, KS 66615For Sale
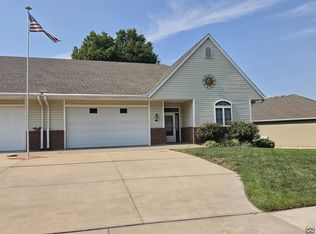 MLS ID #246016, Sandra Haines, KW One Legacy Partners, LLC. Sunflower AOR as distributed by MLS GRID
 - $349,7774 bd2 ba2.6k sqft1956 SW Navajo Ln, Topeka, KS 66604For Sale
 MLS ID #246803, Deb McFarland, Berkshire Hathaway First. Sunflower AOR as distributed by MLS GRID
 - $299,9904 bd3 ba2.8k sqft1106 SW Red Oaks Ct, Topeka, KS 66615For Sale
 MLS ID #245405, Chen Liang, KW One Legacy Partners, LLC. Sunflower AOR as distributed by MLS GRID
