Welcome home to this spacious 5-bedroom, 3-bathroom property offering an incredible combination of space, updates, storage, and outdoor living! Sitting on over half an acre with a fenced backyard, this home is designed for entertaining, relaxing, and enjoying plenty of room to spread out. The lower level has a mother-in-law suite right off the main level with kitchenette and bathroom! The updated kitchen features beautiful Custom Woods Cabinetry, ample storage, and a layout that makes everyday cooking or hosting a crowd a breeze. All appliances stay, making this kitchen truly move-in ready. One of the standout features is the huge three-car garage—a dream setup for the car enthusiast, hobbyist, workshop lover, or anyone who simply wants an abundance of garage and storage space. There is room for vehicles, toys, tools, and all the projects you can imagine! Inside, you’ll find tons of living space, including a spacious recreation room complete with a bar, perfect for game nights, watching the big game, entertaining friends, or creating your own home hangout. And then there’s the large sunroom overlooking the backyard, offering a versatile bonus space that could easily become a home office, reading room, playroom, craft room, workout space, plant room, or your favorite spot to enjoy your morning coffee while taking in the view. Step outside to the back deck and expansive fenced yard, where you’ll find plenty of room for outdoor gatherings, pets, gardening, or simply enjoying the privacy of your own space. A mature garden adds even more charm and makes this backyard feel like your own little retreat. With five bedrooms, three bathrooms, multiple living areas, a fantastic garage, an updated kitchen, and a generous lot, this home offers the space and flexibility you’ve been looking for—inside and out! Come see everything this property has to offer!
For sale
$360,000
3539 NW 45th Ct, Topeka, KS 66618
5beds
2,704sqft
Single Family Residence, Residential
Built in 1978
0.56 Acres Lot
$-- Zestimate®
$133/sqft
$5/mo HOA
What's special
Back deckHuge three-car garageGenerous lotAll appliances stayUpdated kitchenAmple storageExpansive fenced yard
- 64 days
- 905
- 61
Zillow last checked:
Listing updated:
Listed by:
Sherrill Shepard 785-845-7973,
Better Homes and Gardens Real,
Julie Shepard 352-246-8611,
Better Homes and Gardens Real
Source: Sunflower AOR as distributed by MLS GRID,MLS#: 246167
Facts & features
Interior
Bedrooms & bathrooms
- Bedrooms: 5
- Bathrooms: 3
- Full bathrooms: 3
Rooms
- Room types: Sun Room, Primary Bath, Rec Room
Primary bedroom
- Level: Upper
- Area: 223.75
- Dimensions: 15 x 14'11
Bedroom 2
- Level: Upper
- Area: 132.22
- Dimensions: 13'4 x 9'11
Bedroom 3
- Level: Upper
- Area: 98.33
- Dimensions: 10 x 9'10
Bedroom 4
- Level: Upper
- Area: 97.51
- Dimensions: 9'11 x 9'10
Other
- Level: Lower
- Area: 354.13
- Dimensions: 19'7 x 18'1
Dining room
- Level: Main
Family room
- Level: Lower
- Area: 257.83
- Dimensions: 19'10 x 13
Great room
- Level: Main
- Dimensions: 15'5 x 12'7 & 9'8 x 4'8
Kitchen
- Level: Main
- Area: 201.96
- Dimensions: 18'6 x 10'11
Laundry
- Level: Basement
Living room
- Level: Main
- Area: 216
- Dimensions: 18 x 12
Recreation room
- Level: Lower
- Area: 354.13
- Dimensions: 19'7 x 18'1
Heating
- Has Heating (Unspecified Type)
Cooling
- Central Air
Appliances
- Included: Electric Cooktop, Wall Oven, Microwave, Dishwasher, Refrigerator
- Laundry: In Basement
Features
- Doors: Storm Door(s)
- Basement: Sump Pump,Concrete,Partially Finished
- Number of fireplaces: 1
- Fireplace features: One
Interior area
- Total structure area: 2,704
- Total interior livable area: 2,704 sqft
- Finished area above ground: 1,754
- Finished area below ground: 950
Property
Parking
- Total spaces: 3
- Parking features: Attached, Auto Garage Opener(s), Garage Door Opener
- Attached garage spaces: 3
Features
- Levels: Multi/Split
- Patio & porch: Deck
- Fencing: Fenced
Lot
- Size: 0.56 Acres
- Features: Cul-De-Sac
Details
- Parcel number: R7073
- Special conditions: Standard
Construction
Type & style
- Home type: SingleFamily
- Property subtype: Single Family Residence, Residential
Materials
- Roof: Composition
Condition
- Year built: 1978
Utilities & green energy
- Water: Rural Water
Community & HOA
Community
- Subdivision: Woodgate
HOA
- Has HOA: Yes
- Services included: Common Area Maintenance
- HOA fee: $60 annually
- HOA name: TBD
Location
- Region: Topeka
Financial & listing details
- Price per square foot: $133/sqft
- Tax assessed value: $346,500
- Annual tax amount: $4,851
- Date on market: 8/20/2026
- Cumulative days on market: 65 days
Estimated market value
Not available
Estimated sales range
Not available
Not available
Price history
| Date | Event | Price |
|---|---|---|
| 8/20/2026 | Listed for sale | $360,000+9.1%$133/sqft |
Source:  Sunflower AOR as distributed by MLS GRID #246167 Report a problem Sunflower AOR as distributed by MLS GRID #246167 Report a problem | ||
| 2/16/2024 | Sold | -- |
Source: Sunflower AOR as distributed by MLS GRID #232230 Report a problem | ||
| 12/31/2023 | Pending sale | $330,000$122/sqft |
Source: Sunflower AOR as distributed by MLS GRID #232230 Report a problem | ||
| 12/29/2023 | Listed for sale | $330,000$122/sqft |
Source: Sunflower AOR as distributed by MLS GRID #232230 Report a problem | ||
Public tax history
| Year | Property taxes | Tax assessment |
|---|---|---|
| 2026 | -- | $39,848 +5% |
| 2025 | $4,851 +10% | $37,950 +9.2% |
| 2024 | $4,412 +3.3% | $34,746 +3.5% |
| 2023 | $4,270 +9.7% | $33,571 +11% |
| 2022 | $3,891 +10.7% | $30,244 +12% |
| 2021 | $3,514 | $27,003 +5% |
| 2020 | -- | $25,717 +4% |
| 2019 | $3,142 +3.7% | $24,728 +4% |
| 2018 | $3,031 +2% | $23,777 +2% |
| 2017 | $2,971 +1.8% | $23,312 +2% |
| 2014 | $2,919 | $22,855 -2% |
| 2010 | -- | $23,322 |
| 2008 | -- | $23,322 +2% |
| 2007 | -- | $22,862 +2% |
| 2006 | -- | $22,414 +4% |
| 2005 | -- | $21,551 +8.4% |
| 2004 | -- | $19,884 +10.1% |
| 2003 | -- | $18,055 +2% |
| 2002 | -- | $17,699 +18.2% |
| 2000 | -- | $14,973 |
Find assessor info on the county website
Monthly payment
Est. payment
Payment breakdown
Explore the cost of this home by adjusting the details. Changes won't be saved.Climate risks
Neighborhood: 66618
Nearby schools
Schools provided by the listing agent
- Elementary: West Indianola Elementary School/USD 345
- Middle: Seaman Middle School/USD 345
- High: Seaman High School/USD 345
Source: Sunflower AOR as distributed by MLS GRID. This data may not be complete. We recommend contacting the local school district to confirm school assignments for this home.
Similar homes
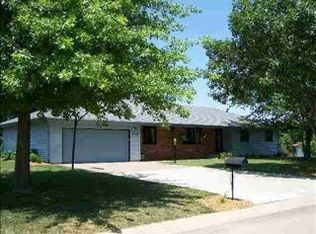
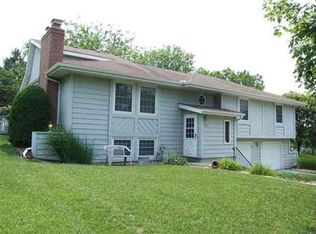
- $329,5004 bd2 ba2.3k sqft4310 NW 46th St, Topeka, KS 66618For Sale
 MLS ID #246477, Carrie Rager, ReeceNichols Topeka Elite. Sunflower AOR as distributed by MLS GRID
 - $359,9003 bd3 ba2k sqft9329 NW Wilson Rd, Topeka, KS 66618For Sale
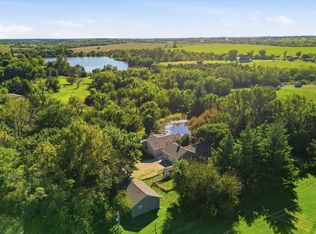 MLS ID #246902, Patrick Dixon, Countrywide Realty, Inc.. Sunflower AOR as distributed by MLS GRID
 - $285,0004 bd3 ba2.3k sqft1629 NW 33rd Pl, Topeka, KS 66618For Sale
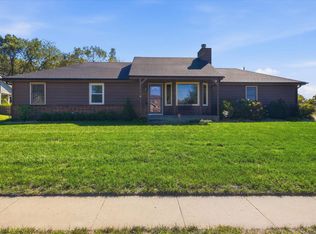 MLS ID #246990, Patrick Habiger, KW One Legacy Partners, LLC. Sunflower AOR as distributed by MLS GRID
 - $360,0004 bd3 ba2.6k sqft2619 SW Golf View Dr, Topeka, KS 66614For Sale
 MLS ID #247180, Cathy Lutz, Berkshire Hathaway First. Sunflower AOR as distributed by MLS GRID
