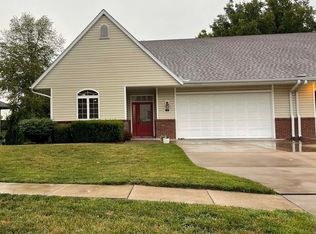
So much to LOVE about this walk-out 1/2 duplex ranch in the Red Oaks neighborhood!! Features an open layout, large kitchen w/granite counter tops, 4 bedrooms (3 on the main floor & 1 in the basement), 3 bathrooms, main floor laundry & a 2-car garage. The primary bedroom has a large en-suite with a walk-in closet, cedar closet & a newer onyx walk-in shower. The basement features a bedroom with an en-suite bathroom, roomy rec room & safe room. Enjoy two decks overlooking a wooded backyard. House has a brand new roof.
For sale
Price cut: $10.1K (9/18)
$299,900
1143 SW Red Oaks Pl, Topeka, KS 66615
4beds
2,617sqft
Half Duplex, Residential
Built in 2002
10,018 Square Feet Lot
$-- Zestimate®
$115/sqft
$-- HOA
What's special
Roomy rec roomCedar closetBrand new roofSafe roomMain floor laundryOpen layoutWalk-in closet
- 60 days
- 342
- 8
Zillow last checked:
Listing updated:
Listed by:
Sandra Haines 785-383-0951,
KW One Legacy Partners, LLC
Source: Sunflower AOR as distributed by MLS GRID,MLS#: 246016
Facts & features
Interior
Bedrooms & bathrooms
- Bedrooms: 4
- Bathrooms: 3
- Full bathrooms: 3
Rooms
- Room types: 1st Floor Primary Bedroom, Primary Bath, Rec Room, 1st Fl Full Bath
Primary bedroom
- Level: Main
- Area: 212.8
- Dimensions: 14x15.2
Bedroom 2
- Level: Main
- Area: 122.08
- Dimensions: 11.2x10.9
Bedroom 3
- Level: Basement
- Area: 323.4
- Dimensions: 22x14.7
Bedroom 4
- Level: Main
- Dimensions: 11.2x10.6 office
Dining room
- Level: Main
- Area: 166.6
- Dimensions: 14x11.9
Kitchen
- Level: Main
- Area: 156
- Dimensions: 13x12
Laundry
- Level: Main
Living room
- Level: Main
- Area: 164.22
- Dimensions: 13.8x11.9
Recreation room
- Level: Lower
- Area: 684
- Dimensions: 18x38
Heating
- Has Heating (Unspecified Type)
Cooling
- Central Air
Appliances
- Included: Electric Range, Dishwasher, Refrigerator, Water Softener Owned, Washer, Dryer
- Laundry: Main Level
Features
- Sheetrock
- Flooring: Vinyl, Ceramic Tile, Carpet
- Basement: Concrete,Partially Finished,Walk-Out Access,Storm Shelter
- Has fireplace: No
Interior area
- Total structure area: 2,617
- Total interior livable area: 2,617 sqft
- Finished area above ground: 1,477
- Finished area below ground: 1,140
Property
Parking
- Total spaces: 2
- Parking features: Attached, Auto Garage Opener(s)
- Attached garage spaces: 2
Features
- Patio & porch: Deck
Lot
- Size: 10,018 Square Feet
- Features: Sidewalk
Details
- Parcel number: R16342
- Special conditions: Standard
Construction
Type & style
- Home type: SingleFamily
- Architectural style: Ranch
- Property subtype: Half Duplex, Residential
- Attached to another structure: Yes
Materials
- Vinyl Siding
- Roof: Architectural Style
Condition
- Year built: 2002
Utilities & green energy
- Water: Public
Community & HOA
Community
- Subdivision: Red Oak Pl
HOA
- Has HOA: No
Location
- Region: Topeka
Financial & listing details
- Price per square foot: $115/sqft
- Tax assessed value: $263,780
- Annual tax amount: $4,749
- Date on market: 8/12/2026
- Cumulative days on market: 61 days
Estimated market value
Not available
Estimated sales range
Not available
Not available
Price history
| Date | Event | Price |
|---|---|---|
| 9/18/2026 | Price change | $299,900-3.3%$115/sqft |
Source:  Sunflower AOR as distributed by MLS GRID #246016 Report a problem Sunflower AOR as distributed by MLS GRID #246016 Report a problem | ||
| 8/12/2026 | Listed for sale | $310,000+67.7%$118/sqft |
Source: Sunflower AOR as distributed by MLS GRID #246016 Report a problem | ||
| 8/31/2018 | Sold | -- |
Source: Sunflower AOR as distributed by MLS GRID #202489 Report a problem | ||
| 5/4/2018 | Price change | $184,900-2.2%$71/sqft |
Source: BERKSHIRE HATHAWAY FIRST #202489 Report a problem | ||
| 3/20/2018 | Listed for sale | $189,000$72/sqft |
Source: Berkshire Hathaway First #200081 Report a problem | ||
Public tax history
| Year | Property taxes | Tax assessment |
|---|---|---|
| 2025 | $4,749 +0.2% | $30,335 |
| 2024 | $4,739 -0.5% | $30,335 |
| 2023 | $4,763 +10.7% | $30,335 +13% |
| 2022 | $4,303 +6.5% | $26,845 +15% |
| 2021 | $4,039 | $23,343 +7% |
| 2020 | -- | $21,816 +4% |
| 2019 | $3,286 -5.5% | $20,977 -1.4% |
| 2018 | $3,479 -3.6% | $21,270 +2% |
| 2017 | $3,607 +2.8% | $20,852 -0.4% |
| 2014 | $3,510 | $20,942 |
| 2010 | -- | $20,942 -6.5% |
| 2008 | -- | $22,390 |
Find assessor info on the county website
Monthly payment
Est. payment
Payment breakdown
Explore the cost of this home by adjusting the details. Changes won't be saved.Climate risks
Neighborhood: River Hill
Nearby schools
Schools provided by the listing agent
- Elementary: Wanamaker Elementary School/USD 437
- Middle: Washburn Rural Middle School/USD 437
- High: Washburn Rural High School/USD 437
Source: Sunflower AOR as distributed by MLS GRID. This data may not be complete. We recommend contacting the local school district to confirm school assignments for this home.
Similar homes
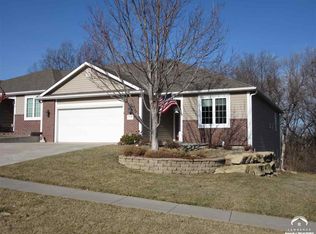
- $299,9904 bd3 ba2.8k sqft1106 SW Red Oaks Ct, Topeka, KS 66615For Sale
 MLS ID #245405, Chen Liang, KW One Legacy Partners, LLC. Sunflower AOR as distributed by MLS GRID
 - $295,0004 bd3 ba2.5k sqft1278 SW Collins Ave, Topeka, KS 66604For Sale
 MLS ID #246987, Patrick Habiger, KW One Legacy Partners, LLC. Sunflower AOR as distributed by MLS GRID
 - $309,5004 bd3 ba2.7k sqft3833 SW Canterbury Town Rd, Topeka, KS 66610For Sale
 MLS ID #245926, Rick Nesbitt, Berkshire Hathaway First. Sunflower AOR as distributed by MLS GRID
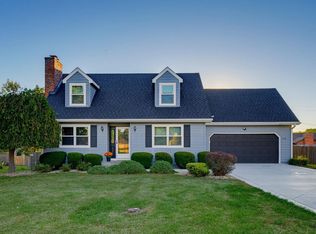
 - $314,9004 bd3 ba2.1k sqft3718 SW Nottingham Rd, Topeka, KS 66610For Sale
 MLS ID #246913, Kyle Schmidtlein, Genesis, LLC, Realtors. Sunflower AOR as distributed by MLS GRID
