Welcome home to this beautiful 3-bedroom, 2-bath home offering approximately 1,800 sq. ft. of comfortable living space. The open-concept layout is perfect for everyday living and entertaining. The kitchen features granite countertops, a beautiful coordinating backsplash, rich wood cabinetry, ample counter space, and a breakfast bar that opens to the living and dining area and a covered back patio. Enjoy the inviting living room featuring a stone-accented fireplace and large windows that bring in natural light. The home also offers attractive flooring throughout the main living areas and a spacious 3-car garage providing plenty of room for vehicles and storage. Don't miss your opportunity to make this beautiful home yours!
For sale
$410,000
4413 SW Brandywine Ln, Topeka, KS 66610
3beds
1,811sqft
Single Family Residence, Residential
Built in 2010
9,147 Square Feet Lot
$-- Zestimate®
$226/sqft
$15/mo HOA
What's special
- 10 days
- 612
- 20
Zillow last checked:
Listing updated:
Listed by:
Dana Revels 785-640-8550,
Prime Realty, LLC
Source: Sunflower AOR as distributed by MLS GRID,MLS#: 246933
Facts & features
Interior
Bedrooms & bathrooms
- Bedrooms: 3
- Bathrooms: 2
- Full bathrooms: 2
Rooms
- Room types: 1st Floor Primary Bedroom, Primary Bath, Pantry, 1st Fl Full Bath
Primary bedroom
- Level: Main
- Area: 169
- Dimensions: 13 x 13
Bedroom 2
- Level: Main
- Area: 132
- Dimensions: 11 x 12
Bedroom 3
- Level: Main
- Area: 95
- Dimensions: 9.5 x 10
Kitchen
- Level: Main
- Area: 125
- Dimensions: 12.5 x 10
Laundry
- Level: Main
Living room
- Level: Main
- Area: 323.75
- Dimensions: 17.5 x 18.5
Heating
- Heat Pump
Cooling
- Heat Pump
Appliances
- Included: Electric Range, Dishwasher, Refrigerator, Trash Compactor
- Laundry: Main Level
Features
- Coffered Ceiling(s)
- Flooring: Hardwood
- Basement: Full,Unfinished,Walk-Out Access
- Number of fireplaces: 1
- Fireplace features: One
Interior area
- Total structure area: 1,811
- Total interior livable area: 1,811 sqft
- Finished area above ground: 1,811
- Finished area below ground: 0
Property
Parking
- Total spaces: 3
- Parking features: Attached, Garage Door Opener
- Attached garage spaces: 3
Features
- Entry location: Zero Step Entry
- Exterior features: Zero Step Entry
- Fencing: Fenced
- Waterfront features: Pond/Creek
Lot
- Size: 9,147 Square Feet
- Features: Sidewalk
Details
- Parcel number: 1442004010004000
- Special conditions: Standard
Construction
Type & style
- Home type: SingleFamily
- Architectural style: Ranch
- Property subtype: Single Family Residence, Residential
Materials
- Frame, Stone
- Roof: Composition
Condition
- Year built: 2010
Utilities & green energy
- Water: Public
Community & HOA
Community
- Subdivision: Wanamaker Meadows
HOA
- Has HOA: Yes
- Services included: Common Area Maintenance, Feature Maint (pond etc.)
- HOA fee: $180 annually
- HOA name: Wanamaker Meadows Homeowners Association
Location
- Region: Topeka
Financial & listing details
- Price per square foot: $226/sqft
- Tax assessed value: $344,350
- Annual tax amount: $7,674
- Date on market: 10/7/2026
- Cumulative days on market: 6 days
Estimated market value
Not available
Estimated sales range
Not available
Not available
Price history
| Date | Event | Price |
|---|---|---|
| 10/12/2026 | Listed for sale | $410,000+74.8%$226/sqft |
Source:  Sunflower AOR as distributed by MLS GRID #246933 Report a problem Sunflower AOR as distributed by MLS GRID #246933 Report a problem | ||
| 8/28/2015 | Sold | -- |
Source: Sunflower AOR as distributed by MLS GRID #79001_185154 Report a problem | ||
| 7/31/2015 | Pending sale | $234,500$129/sqft |
Source: BERKSHIRE HATHAWAY FIRST #185154 Report a problem | ||
| 7/15/2015 | Listed for sale | $234,500$129/sqft |
Source: BERKSHIRE HATHAWAY FIRST #185154 Report a problem | ||
| 9/29/2011 | Sold | -- |
Source: Sunflower AOR as distributed by MLS GRID #162499 Report a problem | ||
Public tax history
| Year | Property taxes | Tax assessment |
|---|---|---|
| 2026 | -- | $39,601 +3% |
| 2025 | $7,674 +1.8% | $38,447 +2% |
| 2024 | $7,539 +3% | $37,693 +4% |
| 2023 | $7,318 +6.6% | $36,243 +11% |
| 2022 | $6,862 +8.6% | $32,651 +11% |
| 2021 | $6,318 | $29,415 +2% |
| 2020 | -- | $28,838 +2% |
| 2019 | $4,445 -13.7% | $28,272 +2% |
| 2018 | $5,149 -13% | $27,718 +2% |
| 2017 | $5,918 +1.1% | $27,174 +2.8% |
| 2014 | $5,853 | $26,439 +1577.6% |
| 2010 | -- | $1,576 |
Find assessor info on the county website
Monthly payment
Est. payment
Payment breakdown
Explore the cost of this home by adjusting the details. Changes won't be saved.Climate risks
Neighborhood: Horseshoe Bend
Nearby schools
Schools provided by the listing agent
- Elementary: Jay Shideler Elementary School/USD 437
- Middle: Washburn Rural Middle School/USD 437
- High: Washburn Rural High School/USD 437
Source: Sunflower AOR as distributed by MLS GRID. This data may not be complete. We recommend contacting the local school district to confirm school assignments for this home.
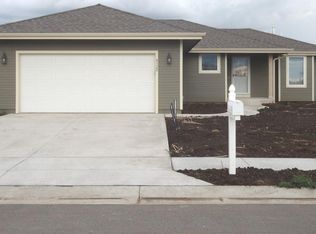
Similar homes
- $379,0004 bd4 ba2.6k sqft4324 SW Stone Ave, Topeka, KS 66610For Sale
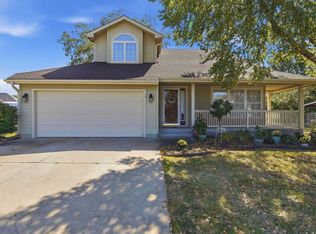 MLS ID #246438, Dave Frederick, Coldwell Banker American Home. Sunflower AOR as distributed by MLS GRID
 - $415,0004 bd3 ba2.1k sqft5437 SW Westport Dr, Topeka, KS 66610For Sale
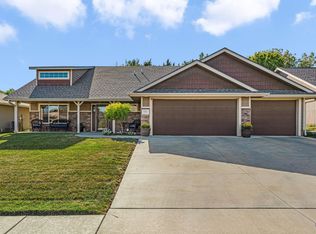 MLS ID #246450, Sherrill Shepard, Better Homes and Gardens Real. Sunflower AOR as distributed by MLS GRID
 - $450,0004 bd3 ba2.3k sqft4436 SE Stone Creek Rd, Topeka, KS 66609For Sale
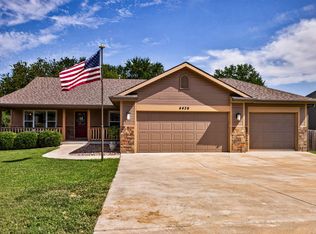 MLS ID #246609, Morgan Whitney, Stone & Story RE Group, LLC. Sunflower AOR as distributed by MLS GRID
 - $359,7773 bd3 ba2.5k sqft6227 SW 40th Ct, Topeka, KS 66610For Sale
 MLS ID #246628, Deb McFarland, Berkshire Hathaway First. Sunflower AOR as distributed by MLS GRID
