Motivated Seller! Bring an Offer! Move-in Ready! Bi-level in in Popular Shawnee Heights schools, Berryton Elementary. Beautifully Upgraded with a Lovely Drop-zone Entry, Thoughtfully placed 3 Bedrooms, 2.5 Baths, and a lower Recreation Room. Stunning Kitchen showcases Quartz Countertops, Backsplash, Center Island, and Stainless Steel Appliances, all of which stay—including the refrigerator, stove, dishwasher, washer, and dryer. Inviting Living Room with Boxed ceiling w/custom built Corner Cabinet & Hallway Bookcase to stay adding tremendous Charm and Function. Upgraded Light Fixtures throughout. Newer Triple-Pane Windows & Solar Panels, w/electric bills averaging $46/mo! 3 Large Tiered Decks overlook Pool & Mostly Privacy Fenced Backyard w/Nice Large Shed that stays. Oversized 2 Car Garage w/some Built-in Workbenches & Cabinets. Extended Driveway pad for additional vehicles. Specials close to paid off! Convenient Highway access. Walking distance to stocked pond w/walking trails & playground!
For sale
Price cut: $5K (8/19)
$304,900
4308 SE Horseshoe Bend Dr, Topeka, KS 66609
3beds
1,914sqft
Single Family Residence, Residential
Built in 2008
7,840 Square Feet Lot
$-- Zestimate®
$159/sqft
$-- HOA
What's special
Boxed ceilingLower recreation roomOverlook poolBuilt-in workbenches and cabinetsQuartz countertopsSolar panelsStunning kitchen
- 52 days |
- 584 |
- 20 |
Zillow last checked:
Listing updated:
Listed by:
Michelle Aenk 785-221-9276,
Realty Professionals
Source: Sunflower AOR as distributed by MLS GRID,MLS#: 245348
Facts & features
Interior
Bedrooms & bathrooms
- Bedrooms: 3
- Bathrooms: 3
- Full bathrooms: 2
- 1/2 bathrooms: 1
Rooms
- Room types: Formal Living Room, 1st Floor Primary Bedroom, Primary Bath, Rec Room, 1st Fl Full Bath
Primary bedroom
- Level: Main
- Area: 182
- Dimensions: 14 x 13
Bedroom 2
- Level: Main
- Area: 132.24
- Dimensions: 11.6 x 11.4
Bedroom 3
- Level: Main
- Area: 116
- Dimensions: 11.6 x 10
Kitchen
- Level: Main
- Area: 322
- Dimensions: 23 x 14
Laundry
- Level: Basement
- Area: 63
- Dimensions: 9 x 7
Living room
- Level: Main
- Area: 208
- Dimensions: 16 x 13
Recreation room
- Level: Basement
- Area: 366.6
- Dimensions: 26 x 14.10
Heating
- Has Heating (Unspecified Type)
Cooling
- Central Air
Appliances
- Included: Electric Range, Dishwasher, Refrigerator, Washer, Dryer
- Laundry: In Basement
Features
- Flooring: Hardwood, Vinyl, Carpet
- Basement: Concrete,Full,Partially Finished,Daylight
- Has fireplace: No
Interior area
- Total structure area: 1,914
- Total interior livable area: 1,914 sqft
- Finished area above ground: 1,302
- Finished area below ground: 612
Video & virtual tour
Property
Parking
- Total spaces: 2
- Parking features: Attached
- Attached garage spaces: 2
Features
- Patio & porch: Deck
- Has private pool: Yes
- Pool features: Above Ground
- Fencing: Partial,Privacy
Lot
- Size: 7,840 Square Feet
- Features: Sidewalk
Details
- Parcel number: R306888
- Special conditions: Standard
Construction
Type & style
- Home type: SingleFamily
- Property subtype: Single Family Residence, Residential
Materials
- Frame
- Roof: Composition
Condition
- Year built: 2008
Utilities & green energy
- Water: Public
Community & HOA
Community
- Subdivision: Horseshoe Bend
HOA
- Has HOA: No
Location
- Region: Topeka
Financial & listing details
- Price per square foot: $159/sqft
- Tax assessed value: $206,830
- Annual tax amount: $5,092
- Date on market: 7/1/2026
- Cumulative days on market: 54 days
Estimated market value
Not available
Estimated sales range
Not available
Not available
Price history
| Date | Event | Price |
|---|---|---|
| 8/19/2026 | Price change | $304,900-1.6%$159/sqft |
Source:  Sunflower AOR as distributed by MLS GRID #245348 Report a problem Sunflower AOR as distributed by MLS GRID #245348 Report a problem | ||
| 8/3/2026 | Price change | $309,900-1.6%$162/sqft |
Source: Sunflower AOR as distributed by MLS GRID #245348 Report a problem | ||
| 7/13/2026 | Price change | $314,900-3.1%$165/sqft |
Source: Sunflower AOR as distributed by MLS GRID #245348 Report a problem | ||
| 7/1/2026 | Listed for sale | $325,000$170/sqft |
Source: Sunflower AOR as distributed by MLS GRID #245348 Report a problem | ||
| 11/30/2009 | Sold | -- |
Source: Sunflower AOR as distributed by MLS GRID #150780 Report a problem | ||
Public tax history
| Year | Property taxes | Tax assessment |
|---|---|---|
| 2025 | $5,093 +0% | $23,786 |
| 2024 | $5,091 -0.3% | $23,786 +2% |
| 2023 | $5,107 +8.6% | $23,319 +15% |
| 2022 | $4,701 +7.1% | $20,277 +15% |
| 2021 | $4,388 | $17,632 +5% |
| 2020 | -- | $16,793 +4% |
| 2019 | $2,559 -20.1% | $16,147 +4% |
| 2018 | $3,204 -20% | $15,526 |
| 2017 | $4,005 -0.1% | $15,526 |
| 2014 | $4,010 | $15,526 |
| 2010 | -- | $15,526 |
Find assessor info on the county website
Monthly payment
Est. payment
Payment breakdown
Explore the cost of this home by adjusting the details. Changes won't be saved.Climate risks
Neighborhood: Horseshoe Bend
Nearby schools
GreatSchools rating
- 5/10Berryton Elementary SchoolGrades: PK-6Distance: 4.2 mi
- 6/10Shawnee Heights Middle SchoolGrades: 7-8Distance: 6.4 mi
- 7/10Shawnee Heights High SchoolGrades: 9-12Distance: 6.1 mi
Schools provided by the listing agent
- Elementary: Berryton Elementary School/USD 450
- Middle: Shawnee Heights Middle School/USD 450
- High: Shawnee Heights High School/USD 450
Source: Sunflower AOR as distributed by MLS GRID. This data may not be complete. We recommend contacting the local school district to confirm school assignments for this home.
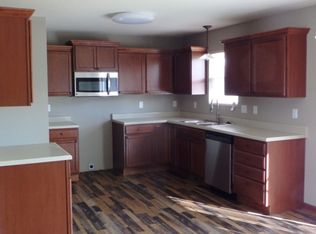
- $270,1003 bd2 ba1.9k sqft4304 SE Horseshoe Bend Dr, Topeka, KS 66609Off Market
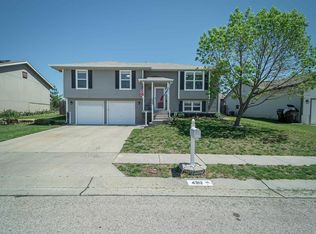
- $--3 bd3 ba1.9k sqft4312 SE Horseshoe Bend Dr, Topeka, KS 66609Sold
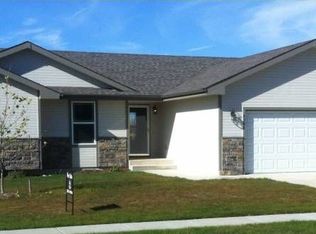
- $281,7003 bd2 ba1.4k sqft4311 SE Horseshoe Bend Dr, Topeka, KS 66609Off Market
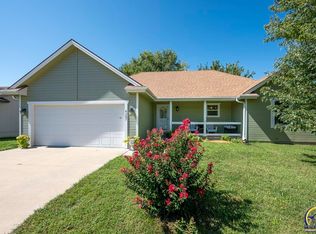
- $--3 bd2 ba1.2k sqft4307 SE Horseshoe Bend Dr, Topeka, KS 66609Sold
- $305,3004 bd3 ba2.1k sqft4316 SE Horseshoe Bend Dr, Topeka, KS 66609Off Market
- $--4 bd2 ba2.2k sqft4305 SE Chisolm Rd, Topeka, KS 66609Sold
- $284,9004 bd3 ba2.3k sqft4301 SE Chisolm Rd, Topeka, KS 66609Off Market
- $298,3004 bd3 ba2.4k sqft4309 SE Chisolm Rd, Topeka, KS 66609Off Market
A local agent can set up tours, give advice and negotiate with sellers.
Similar homes
- $280,0004 bd3 ba2k sqft3721 SE 27th Ter, Topeka, KS 66605For Sale
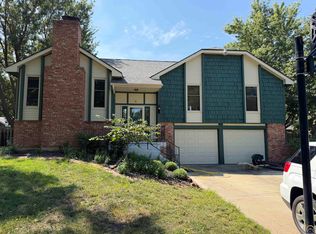 MLS ID #246207, Greg Pert, Open Door Kansas. Sunflower AOR as distributed by MLS GRID
 - $269,5003 bd2 ba1.4k sqft4117 SE Colorado Ave, Topeka, KS 66609For Sale
 MLS ID #245460, Michelle Aenk, Realty Professionals. Sunflower AOR as distributed by MLS GRID
 - $238,9003 bd3 ba1.9k sqft1929 SW Webster Ave, Topeka, KS 66604For Sale
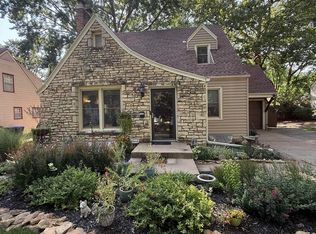 MLS ID #246215, Molly Meier, Genesis, LLC, Realtors. Sunflower AOR as distributed by MLS GRID
 - $310,0004 bd3 ba2.6k sqft1143 SW Red Oaks Pl, Topeka, KS 66615For Sale
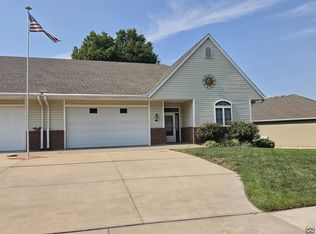 MLS ID #246016, Sandra Haines, KW One Legacy Partners, LLC. Sunflower AOR as distributed by MLS GRID
 - $282,5003 bd3 ba2.1k sqft2909 SW Cedar Cove Ct, Topeka, KS 66614For SaleMLS ID #246205, Darin Stephens, Stone & Story RE Group, LLC. Sunflower AOR as distributed by MLS GRID
- $298,9003 bd3 ba2.2k sqft1950 SW Navajo Ln, Topeka, KS 66604For SaleMLS ID #245890, Brenda Zimmerman, Berkshire Hathaway First. Sunflower AOR as distributed by MLS GRID
- $269,9003 bd3 ba2.2k sqft2114 SW Llandovery Ln, Topeka, KS 66614For SaleMLS ID #246049, Jeanette Johnson, Berkshire Hathaway First. Sunflower AOR as distributed by MLS GRID
- $280,0004 bd3 ba2.6k sqft1425 SW Collins Ave, Topeka, KS 66604For SaleMLS ID #245886, Marsha Madl, Genesis, LLC, Realtors. Sunflower AOR as distributed by MLS GRID
- $285,0004 bd3 ba2.3k sqft3418 SE Burton St, Topeka, KS 66605For SaleMLS ID #245768, Luke Thompson, Coldwell Banker American Home. Sunflower AOR as distributed by MLS GRID
- $325,0004 bd3 ba2.7k sqft3833 SW Canterbury Town Rd, Topeka, KS 66610For SaleMLS ID #245926, Rick Nesbitt, Berkshire Hathaway First. Sunflower AOR as distributed by MLS GRID
- $324,9004 bd2 ba1.9k sqft1618 SW High Ave, Topeka, KS 66604For SaleMLS ID #245411, Missy Tew, Berkshire Hathaway First. Sunflower AOR as distributed by MLS GRID
- $165,0003 bd2 ba1.6k sqft3240 SE Minnesota Ave, Topeka, KS 66605For SaleMLS ID #246217, Del-Metrius Herron, KW One Legacy Partners, LLC. Sunflower AOR as distributed by MLS GRID
- $199,9003 bd2 ba1.5k sqft210 SW Sanneman Dr, Topeka, KS 66609For SaleMLS ID #245842, Anne Hesse, Hawks R/E Professionals. Sunflower AOR as distributed by MLS GRID
- $275,0004 bd2 ba1.7k sqft3626 SW 17th St, Topeka, KS 66604For SaleMLS ID #246079, Chris Glenn, Coldwell Banker American Home. Sunflower AOR as distributed by MLS GRID
- $264,0003 bd2 ba1.8k sqft2645 SE 29th St, Topeka, KS 66605For SaleMLS ID #244888, Rick Davis, Brickhaven.RealEstate, LLC. Sunflower AOR as distributed by MLS GRID
- $275,0005 bd3 ba2.5k sqft2021 SW 29th Ter, Topeka, KS 66611For SaleMLS ID #244924, Lisa Soltesz, Opendoor Brokerage, LLC. Sunflower AOR as distributed by MLS GRID
- $279,0004 bd3 ba2.6k sqft6741 SW Hamptonshire Ln, Topeka, KS 66614For SaleMLS ID #244312, Chad Lacey, Genesis, LLC, Realtors. Sunflower AOR as distributed by MLS GRID
- $319,0004 bd3 ba2.5k sqft1278 SW Collins Ave, Topeka, KS 66604For SaleMLS ID #245401, Chris Glenn, Coldwell Banker American Home. Sunflower AOR as distributed by MLS GRID
- $289,0004 bd3 ba2.7k sqft3536 SW Avalon Ln, Topeka, KS 66604For SaleMLS ID #245428, Marion Hawks, Hawks R/E Professionals. Sunflower AOR as distributed by MLS GRID
- $280,0003 bd3 ba2k sqft3818 SE 23rd Ter, Topeka, KS 66605For SaleMLS ID #245404, Tyler Frank, Platinum Realty LLC. Sunflower AOR as distributed by MLS GRID
