BACK ON MARKET – FIXER-UPPER WITH GREAT POTENTIAL! Bring your vision and make this spacious 4-bedroom, 3-bath home your own. Being sold AS-IS, this property offers an excellent opportunity for investors, flippers, or buyers looking to renovate, customize, and build equity. A handicap-accessible ramp at the front entrance adds convenience and accessibility. Kitchen appliances, washer & dryer and TV's are included with the house! This home is ready for repairs and updates, but offers plenty of potential for the right buyer willing to put in the work. Conveniently located near shopping, dining, schools, and everyday amenities. Whether you're searching for your next investment project or a home you can transform into your own, come take a look and see the possibilities!
Pending
Price cut: $4.5K (9/8)
$239,500
6741 SW Hamptonshire Ln, Topeka, KS 66614
4beds
2,642sqft
Single Family Residence, Residential
Built in 1996
0.25 Acres Lot
$-- Zestimate®
$91/sqft
$-- HOA
What's special
Generously sized bedrooms
- 159 days
- 348
- 15
Zillow last checked:
Listing updated:
Listed by:
Chad Lacey 785-506-4160,
Genesis, LLC, Realtors
Source: Sunflower AOR as distributed by MLS GRID,MLS#: 244312
Facts & features
Interior
Bedrooms & bathrooms
- Bedrooms: 4
- Bathrooms: 3
- Full bathrooms: 3
Rooms
- Room types: 1st Floor Primary Bedroom, 1st Fl Full Bath
Primary bedroom
- Level: Main
- Area: 196
- Dimensions: 14 x 14
Bedroom 2
- Level: Main
- Area: 132
- Dimensions: 11 x 12
Bedroom 3
- Level: Main
- Area: 132
- Dimensions: 11 x 12
Bedroom 4
- Level: Basement
- Area: 240
- Dimensions: 12 x 20
Kitchen
- Level: Main
- Area: 231
- Dimensions: 11 x 21
Laundry
- Level: Main
Living room
- Level: Main
- Area: 320
- Dimensions: 20 x 16
Recreation room
- Level: Basement
- Area: 286
- Dimensions: 22 x 13
Heating
- Has Heating (Unspecified Type)
Cooling
- Central Air
Appliances
- Included: Electric Range, Dishwasher, Refrigerator
- Laundry: Main Level
Features
- Flooring: Vinyl, Carpet
- Basement: Concrete
- Number of fireplaces: 1
- Fireplace features: One, Gas
Interior area
- Total structure area: 2,642
- Total interior livable area: 2,642 sqft
- Finished area above ground: 1,592
- Finished area below ground: 1,050
Property
Parking
- Total spaces: 2
- Parking features: Attached
- Attached garage spaces: 2
Lot
- Size: 0.25 Acres
- Dimensions: 70 x 160
- Features: Sidewalk
Details
- Parcel number: R56422
- Special conditions: Standard
Construction
Type & style
- Home type: SingleFamily
- Architectural style: Ranch
- Property subtype: Single Family Residence, Residential
Materials
- Frame
- Roof: Composition
Condition
- Year built: 1996
Utilities & green energy
- Water: Public
Community & HOA
Community
- Subdivision: Sherwood Estates
HOA
- Has HOA: No
Location
- Region: Topeka
Financial & listing details
- Price per square foot: $91/sqft
- Tax assessed value: $289,010
- Annual tax amount: $4,813
- Date on market: 5/4/2026
- Cumulative days on market: 150 days
Estimated market value
Not available
Estimated sales range
Not available
Not available
Price history
| Date | Event | Price |
|---|---|---|
| 9/15/2026 | Pending sale | $239,500$91/sqft |
Source:  Sunflower AOR as distributed by MLS GRID #244312 Report a problem Sunflower AOR as distributed by MLS GRID #244312 Report a problem | ||
| 9/8/2026 | Price change | $239,500-1.8%$91/sqft |
Source: Sunflower AOR as distributed by MLS GRID #244312 Report a problem | ||
| 9/4/2026 | Listed for sale | $244,000$92/sqft |
Source: Sunflower AOR as distributed by MLS GRID #244312 Report a problem | ||
| 8/29/2026 | Pending sale | $244,000$92/sqft |
Source: Sunflower AOR as distributed by MLS GRID #244312 Report a problem | ||
| 8/24/2026 | Price change | $244,000-12.5%$92/sqft |
Source: Sunflower AOR as distributed by MLS GRID #244312 Report a problem | ||
| 7/18/2026 | Price change | $279,000-5.4%$106/sqft |
Source: Sunflower AOR as distributed by MLS GRID #244312 Report a problem | ||
| 6/23/2026 | Price change | $295,000-3%$112/sqft |
Source: Sunflower AOR as distributed by MLS GRID #244312 Report a problem | ||
| 6/12/2026 | Price change | $304,000-1.6%$115/sqft |
Source: Sunflower AOR as distributed by MLS GRID #244312 Report a problem | ||
| 5/22/2026 | Price change | $309,000-3.1%$117/sqft |
Source: Sunflower AOR as distributed by MLS GRID #244312 Report a problem | ||
| 5/18/2026 | Price change | $319,000-1.5%$121/sqft |
Source: Sunflower AOR as distributed by MLS GRID #244312 Report a problem | ||
| 5/8/2026 | Price change | $324,000-3%$123/sqft |
Source: Sunflower AOR as distributed by MLS GRID #244312 Report a problem | ||
| 5/4/2026 | Listed for sale | $334,000+55.3%$126/sqft |
Source: Sunflower AOR as distributed by MLS GRID #244312 Report a problem | ||
| 7/19/2019 | Sold | -- |
Source: Agent Provided Report a problem | ||
| 5/25/2019 | Price change | $215,000-1.8%$81/sqft |
Source: Kirk & Cobb, Inc. #206468 Report a problem | ||
| 5/3/2019 | Price change | $218,900-0.5%$83/sqft |
Source: Kirk & Cobb, Inc. #206468 Report a problem | ||
| 4/8/2019 | Price change | $219,9000%$83/sqft |
Source: Kirk & Cobb, Inc. #206468 Report a problem | ||
| 4/2/2019 | Listed for sale | $220,000+11.3%$83/sqft |
Source: Kirk & Cobb, Inc. #206468 Report a problem | ||
| 9/22/2017 | Sold | -- |
Source: Agent Provided Report a problem | ||
| 6/29/2017 | Listed for sale | $197,578$75/sqft |
Source: Topeka #195923 Report a problem | ||
| 5/24/2011 | Sold | -- |
Source: Agent Provided Report a problem | ||
Public tax history
| Year | Property taxes | Tax assessment |
|---|---|---|
| 2025 | $4,814 +4.3% | $33,236 +3% |
| 2024 | $4,616 +4.7% | $32,268 +2% |
| 2023 | $4,411 +12% | $31,635 +12% |
| 2022 | $3,939 +17.2% | $28,246 +15% |
| 2021 | $3,360 | $24,562 +5% |
| 2020 | -- | $23,392 +3.5% |
| 2019 | $3,073 +11% | $22,601 +4% |
| 2018 | $2,767 -4.3% | $21,732 +2% |
| 2017 | $2,891 +5.2% | $21,305 +2.5% |
| 2014 | $2,749 | $20,785 +2% |
| 2010 | -- | $20,378 |
| 2008 | -- | $20,378 +2% |
| 2007 | -- | $19,976 |
| 2006 | -- | $19,976 +2% |
| 2005 | -- | $19,585 +8.3% |
| 2004 | -- | $18,078 +3% |
| 2003 | -- | $17,549 +4% |
| 2002 | -- | $16,871 +4% |
| 2000 | -- | $16,215 |
Find assessor info on the county website
Monthly payment
Est. payment
Payment breakdown
Explore the cost of this home by adjusting the details. Changes won't be saved.Climate risks
Neighborhood: 66614
Nearby schools
Schools provided by the listing agent
- Elementary: Farley Elementary School/USD 437
- Middle: Washburn Rural North Middle School/USD 437
- High: Washburn Rural High School/USD 437
Source: Sunflower AOR as distributed by MLS GRID. This data may not be complete. We recommend contacting the local school district to confirm school assignments for this home.

Similar homes
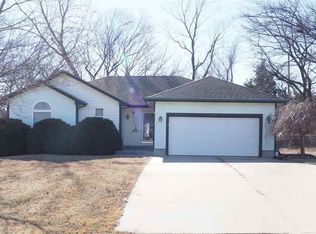
- $265,0003 bd3 ba2k sqft5861 SW 27th Ter, Topeka, KS 66614For Sale
 MLS ID #246879, Deborah Swank, Platinum Realty LLC. Sunflower AOR as distributed by MLS GRID
 - $249,9503 bd3 ba1.8k sqft2724 SW Tutbury Town Rd, Topeka, KS 66614For Sale
 MLS ID #246038, Janelle Moses, Coldwell Banker American Home. Sunflower AOR as distributed by MLS GRID
 - $244,9003 bd3 ba2.1k sqft5616 SW Barrington Ct S, Topeka, KS 66614For Sale
 MLS ID #246401, Patrick Moore, KW One Legacy Partners, LLC. Sunflower AOR as distributed by MLS GRID
 - $289,9004 bd3 ba2k sqft5324 SW 33rd St, Topeka, KS 66614For Sale
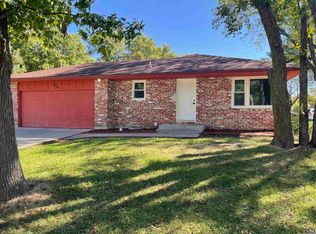 MLS ID #246877, Kyle Schmidtlein, Genesis, LLC, Realtors. Sunflower AOR as distributed by MLS GRID
