Welcome home! This awesome home in a great Shawnee Heights School District (SHES), sitting on just over 1/3 of an acre lot, is waiting for you! Boasting 3 bedrooms, and 2.5 bathrooms, including an on suite master, easily converted to a 4/2.5 with 1 wall added in the basement. This home is tastefully updated throughout, and has brand new carpet in the basement. Large kitchen, and formal dining room along with dual fireplaces in the main floor living room and the basement great room! Enjoy time in the oversized double car garage, or out back on the freshly stained large deck. Backyard is fully fenced in, and the property backs up to a 40 acre pasture, so currently no houses behind this one! You won't want to miss this one, so schedule a showing today!
Pending
Price cut: $5K (9/15)
$270,000
3818 SE 23rd Ter, Topeka, KS 66605
3beds
2,031sqft
Single Family Residence, Residential
Built in 1974
0.35 Acres Lot
$-- Zestimate®
$133/sqft
$-- HOA
What's special
- 109 days
- 104
- 0
Zillow last checked:
Listing updated:
Listed by:
Tyler Frank 785-215-9513,
Platinum Realty LLC
Source: Sunflower AOR as distributed by MLS GRID,MLS#: 245404
Facts & features
Interior
Bedrooms & bathrooms
- Bedrooms: 3
- Bathrooms: 3
- Full bathrooms: 2
- 1/2 bathrooms: 1
Primary bedroom
- Level: Main
- Area: 180.12
- Dimensions: 15.8x11.4
Bedroom 2
- Level: Main
- Area: 132
- Dimensions: 12x11
Bedroom 3
- Level: Main
- Area: 132
- Dimensions: 12x11
Dining room
- Level: Main
- Area: 126.5
- Dimensions: 11.5x11
Family room
- Level: Basement
- Area: 236.74
- Dimensions: 17.8x13.3
Great room
- Level: Basement
- Area: 147.6
- Dimensions: 12x12.3
Kitchen
- Level: Main
- Area: 180.12
- Dimensions: 15.8x11.4
Laundry
- Level: Basement
Living room
- Level: Main
- Area: 335.4
- Dimensions: 21.5x15.6
Heating
- Has Heating (Unspecified Type)
Cooling
- Central Air
Appliances
- Included: Electric Range, Range Hood, Dishwasher, Refrigerator
- Laundry: In Basement
Features
- Flooring: Laminate, Carpet
- Doors: Storm Door(s)
- Basement: Concrete,Finished
- Number of fireplaces: 2
- Fireplace features: Two, Living Room, Basement
Interior area
- Total structure area: 2,031
- Total interior livable area: 2,031 sqft
- Finished area above ground: 1,449
- Finished area below ground: 582
Property
Parking
- Total spaces: 2
- Parking features: Attached
- Attached garage spaces: 2
Features
- Patio & porch: Patio, Deck
- Fencing: Chain Link
Lot
- Size: 0.35 Acres
- Dimensions: 104 x 147
Details
- Parcel number: R29230
- Special conditions: Standard
Construction
Type & style
- Home type: SingleFamily
- Property subtype: Single Family Residence, Residential
Materials
- Brick, Vinyl Siding
- Roof: Architectural Style
Condition
- Year built: 1974
Utilities & green energy
- Water: Public
Community & HOA
Community
- Subdivision: Belhaze
HOA
- Has HOA: No
Location
- Region: Topeka
Financial & listing details
- Price per square foot: $133/sqft
- Tax assessed value: $250,100
- Annual tax amount: $3,472
- Date on market: 7/3/2026
- Cumulative days on market: 110 days
Estimated market value
Not available
Estimated sales range
Not available
Not available
Price history
| Date | Event | Price |
|---|---|---|
| 9/21/2026 | Pending sale | $270,000$133/sqft |
Source:  Sunflower AOR as distributed by MLS GRID #245404 Report a problem Sunflower AOR as distributed by MLS GRID #245404 Report a problem | ||
| 9/15/2026 | Price change | $270,000-1.8%$133/sqft |
Source: Sunflower AOR as distributed by MLS GRID #245404 Report a problem | ||
| 8/24/2026 | Price change | $275,000-1.8%$135/sqft |
Source: Sunflower AOR as distributed by MLS GRID #245404 Report a problem | ||
| 8/5/2026 | Price change | $280,000-1.8%$138/sqft |
Source: Sunflower AOR as distributed by MLS GRID #245404 Report a problem | ||
| 7/30/2026 | Price change | $285,000-1.7%$140/sqft |
Source: Sunflower AOR as distributed by MLS GRID #245404 Report a problem | ||
| 7/23/2026 | Price change | $290,000-1.7%$143/sqft |
Source: Sunflower AOR as distributed by MLS GRID #245404 Report a problem | ||
| 7/3/2026 | Listed for sale | $295,000+96.8%$145/sqft |
Source: Sunflower AOR as distributed by MLS GRID #245404 Report a problem | ||
| 6/20/2025 | Listing removed | $2,300$1/sqft |
Source: Zillow Rentals Report a problem | ||
| 6/12/2025 | Price change | $2,300-8%$1/sqft |
Source: Zillow Rentals Report a problem | ||
| 5/29/2025 | Listed for rent | $2,500$1/sqft |
Source: Zillow Rentals Report a problem | ||
| 10/11/2019 | Sold | -- |
Source: Sunflower AOR as distributed by MLS GRID #79001_207700 Report a problem | ||
| 8/26/2019 | Price change | $149,900-2.3%$74/sqft |
Source: RE/MAX Assoc. of Topeka #207700 Report a problem | ||
| 7/22/2019 | Price change | $153,500-4%$76/sqft |
Source: RE/MAX Assoc. of Topeka #207700 Report a problem | ||
| 6/4/2019 | Listed for sale | $159,900$79/sqft |
Source: RE/MAX Assoc. of Topeka #207700 Report a problem | ||
Public tax history
| Year | Property taxes | Tax assessment |
|---|---|---|
| 2026 | -- | $28,761 +17.8% |
| 2025 | $3,473 -5.5% | $24,417 |
| 2024 | $3,676 -0.5% | $24,417 +2% |
| 2023 | $3,696 +13.3% | $23,939 +15% |
| 2022 | $3,263 +11.1% | $20,816 +15% |
| 2021 | $2,938 | $18,101 +5% |
| 2020 | -- | $17,239 +6.2% |
| 2019 | $2,238 -0.2% | $16,228 +4% |
| 2018 | $2,242 -6.6% | $15,603 |
| 2017 | $2,400 +3% | $15,603 +7.1% |
| 2014 | $2,329 | $14,562 -4% |
| 2010 | -- | $15,169 |
| 2008 | -- | $15,169 +1% |
| 2007 | -- | $15,019 +3% |
| 2006 | -- | $14,582 +8.9% |
| 2005 | -- | $13,386 +3% |
| 2004 | -- | $12,995 +2% |
| 2003 | -- | $12,742 +8.4% |
| 2002 | -- | $11,753 +9.2% |
| 2000 | -- | $10,764 |
Find assessor info on the county website
Monthly payment
Est. payment
Payment breakdown
Explore the cost of this home by adjusting the details. Changes won't be saved.Climate risks
Neighborhood: 66605
Nearby schools
Schools provided by the listing agent
- Elementary: Shawnee Heights Elementary School/USD 450
- Middle: Shawnee Heights Middle School/USD 450
- High: Shawnee Heights High School/USD 450
Source: Sunflower AOR as distributed by MLS GRID. This data may not be complete. We recommend contacting the local school district to confirm school assignments for this home.
Similar homes
- $275,0004 bd2 ba1.5k sqft2227 SE Shiloh Ridge Ln, Tecumseh, KS 66542For Sale
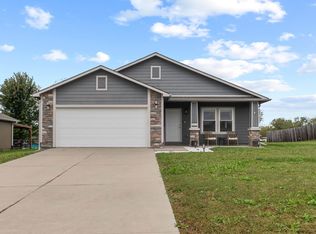 MLS ID #247075, Erica Snavely, Prime Realty, LLC. Sunflower AOR as distributed by MLS GRID
 - $299,9003 bd2 ba1.7k sqft2922 SE Granger St, Topeka, KS 66605For Sale
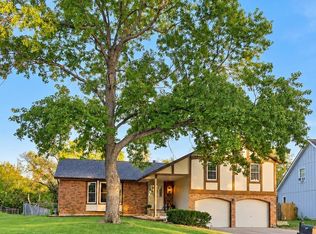 MLS ID #246988, Darcie Norman, Prime Realty, LLC. Sunflower AOR as distributed by MLS GRID
 - $249,0003 bd2 ba1.1k sqft2101 SE Peace Ct, Topeka, KS 66605For Sale
 MLS ID #246443, Hanna Walton, EXP Realty LLC. Sunflower AOR as distributed by MLS GRID
 - $265,0003 bd3 ba2k sqft5861 SW 27th Ter, Topeka, KS 66614For Sale
 MLS ID #246879, Deborah Swank, Platinum Realty LLC. Sunflower AOR as distributed by MLS GRID
