Small-town charm, spacious living, and room to spread out! Enjoy the peace of small-town living with convenient access to Lawrence, Topeka, and I-70. Situated on an exceptionally spacious in-town lot, this well-maintained berm home is surrounded by beautiful landscaping and thoughtfully designed planting areas that create an inviting outdoor retreat. Unlike many berm homes, this one offers additional windows that welcome natural light into the living spaces! Inside, you'll find fresh paint, updated flooring, and a spacious great room featuring a brick fireplace with a remote-controlled electric insert and blower for cozy comfort on chilly days. Both bedrooms offer generous closet space and ceiling fans. Additional improvements include newer exterior and storm doors and a new 90% efficiency HVAC system installed in April 2025. The oversized garage features built-in storage shelving and a storm shelter for added peace of mind. Need space for hobbies, projects, or all those extras? The impressive 40x30 outbuilding is ready to deliver! Featuring electricity, a concrete floor, wood stove, overhead garage door with opener, and an attached lean-to, this versatile space offers plenty of possibilities for the hobbyist, collector, or anyone needing extra room! All appliances stay, making this home even more appealing. With its beautifully maintained grounds, thoughtful updates, and exceptional outdoor space, this property offers a combination of features that's hard to find. Come see all it has to offer!
Show for backups
$265,000
426 Halderman St, Lecompton, KS 66050
2beds
1,600sqft
Single Family Residence
Built in 1982
0.6 Acres Lot
$-- Zestimate®
$166/sqft
$-- HOA
What's special
Ceiling fansUpdated flooringFresh paintBeautifully maintained groundsExceptionally spacious in-town lotAll appliances staySpacious great room
- 42 days
- 787
- 35
Zillow last checked:
Listing updated:
Listed by:
Tammy Ellis 785-418-6008,
Front Porch Real Estate
Source: Heartland MLS as distributed by MLS GRID,MLS#: 2646114
Facts & features
Interior
Bedrooms & bathrooms
- Bedrooms: 2
- Bathrooms: 2
- Full bathrooms: 2
Bedroom 1
- Features: All Carpet, Ceiling Fan(s)
- Level: Main
Bedroom 2
- Features: All Carpet, Ceiling Fan(s)
- Level: Main
Bathroom 1
- Features: Shower Only
- Level: Main
Bathroom 2
- Features: Shower Only
- Level: Main
Great room
- Features: Ceiling Fan(s), Fireplace, Luxury Vinyl
- Level: Main
Kitchen
- Features: Laminate Counters
- Level: Main
Heating
- Has Heating (Unspecified Type)
Cooling
- Electric
Appliances
- Included: Dishwasher, Disposal, Dryer, Freezer, Exhaust Fan, Refrigerator, Gas Range, Stainless Steel Appliance(s), Washer
- Laundry: In Bathroom, Off The Kitchen
Features
- Ceiling Fan(s)
- Flooring: Carpet, Luxury Vinyl
- Windows: Window Coverings, Thermal Windows
- Basement: Slab
- Number of fireplaces: 1
- Fireplace features: Great Room
Interior area
- Total structure area: 1,600
- Total interior livable area: 1,600 sqft
- Finished area above ground: 1,600
- Finished area below ground: 0
Property
Parking
- Total spaces: 1
- Parking features: Attached, Garage Door Opener, Garage Faces Rear
- Attached garage spaces: 1
Features
- Patio & porch: Patio
Lot
- Size: 0.6 Acres
- Features: City Limits, City Lot
Details
- Additional structures: Outbuilding
- Parcel number: 999999
Construction
Type & style
- Home type: SingleFamily
- Architectural style: Other
- Property subtype: Single Family Residence
Materials
- Lap Siding, Stone & Frame, Wood Siding
- Roof: Composition
Condition
- Year built: 1982
Utilities & green energy
- Sewer: Public Sewer
- Water: Public
Community & HOA
Community
- Subdivision: Other
HOA
- Has HOA: No
Location
- Region: Lecompton
Financial & listing details
- Price per square foot: $166/sqft
- Tax assessed value: $135,640
- Annual tax amount: $2,630
- Date on market: 10/8/2026
- Listing terms: Cash,Conventional,FHA,VA Loan
- Ownership: Private
Estimated market value
Not available
Estimated sales range
Not available
Not available
Price history
| Date | Event | Price |
|---|---|---|
| 11/11/2026 | Contingent | $265,000$166/sqft |
Source:  Heartland MLS as distributed by MLS GRID #2646114 Report a problem | ||
| 10/8/2026 | Listed for sale | $265,000$166/sqft |
Source: Heartland MLS as distributed by MLS GRID #2646114 Report a problem | ||
Public tax history
| Year | Property taxes | Tax assessment |
|---|---|---|
| 2019 | $2,105 +8.3% | $15,598 +8.3% |
| 2018 | $1,943 +2.3% | $14,400 +2.5% |
| 2017 | $1,899 | $14,053 +4.2% |
| 2016 | -- | $13,489 |
Find assessor info on the county website
Monthly payment
Est. payment
Payment breakdown
Explore the cost of this home by adjusting the details. Changes won't be saved.Climate risks
Neighborhood: 66050
Similar homes
- $235,0003 bd2 ba1.3k sqft209 Westview Rd, Mc Louth, KS 66054For Sale
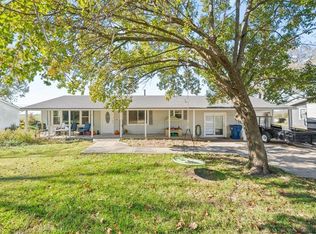 MLS ID #2651919, Mikki Sander, Redfin Corporation. Heartland MLS as distributed by MLS GRID
- $259,9003 bd2 ba1.6k sqft2757 SE Granger St, Topeka, KS 66605For Sale
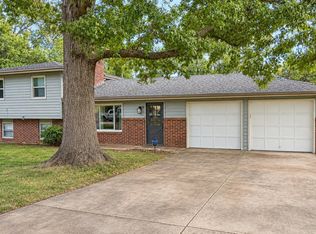 MLS ID #247363, Cole Boling, KW One Legacy Partners, LLC. Sunflower AOR as distributed by MLS GRID
- $295,0003 bd2 ba1.5k sqft1112 Randall Rd, Lawrence, KS 66049For Sale
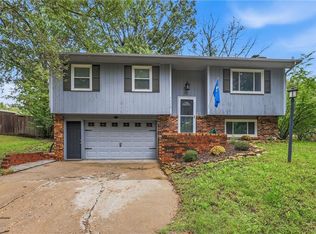 MLS ID #2642412, Shaleen Grabill, Coldwell Banker Distinctive Pr. Heartland MLS as distributed by MLS GRID
- $269,0003 bd3 ba1.6k sqft4932 Stoneback Pl, Lawrence, KS 66047For Sale
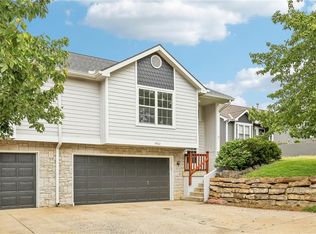 MLS ID #2645742, Drew Deck, ReeceNichols Preferred Realty. Heartland MLS as distributed by MLS GRID
