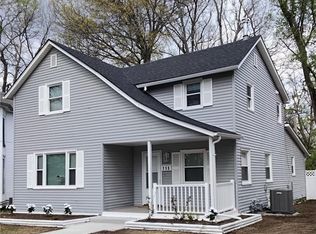
Welcome to small-town living at its finest! This beautifully updated two-story home is perfectly positioned on a picturesque brick street just a short stroll from Ottawa's vibrant downtown district. Imagine leaving your car at home and walking to dinner, catching a movie, enjoying an ice cream cone on a summer evening, or grabbing fresh donuts on a Saturday morning.
From the moment you arrive, you'll be captivated by the inviting front porch and charming fenced front yard—an ideal spot to relax, visit with neighbors, or enjoy your morning coffee. Inside, timeless character blends seamlessly with modern updates. The spacious living and dining rooms showcase beautiful hardwood floors and provide the perfect setting for everyday living and entertaining alike.
The updated kitchen is sure to impress with granite countertops, stainless steel appliances, abundant workspace, and easy access to the conveniently located first-floor laundry room complete with a washer & dryer. A versatile main-level third bedroom offers flexibility for guests, a home office, playroom, or hobby space.
Upstairs, the generously sized primary suite serves as a private retreat complete with its own full bathroom. Additional updates include newer windows and a newer roof, providing peace of mind for years to come.
If you've been searching for a home that combines modern conveniences, classic charm, and an unbeatable walkable location, this is it. Experience the warmth, character, and lifestyle that make small-town living so special. Welcome home!
Active
$235,000
117 S Elm St, Ottawa, KS 66067
3beds
1,550sqft
Single Family Residence
Built in 1890
9,375 Square Feet Lot
$-- Zestimate®
$152/sqft
$-- HOA
What's special
Private retreatGenerously sized primary suiteBeautiful hardwood floorsNewer windowsGranite countertopsBeautifully updated two-story homeAbundant workspace
- 129 days
- 338
- 39
Zillow last checked:
Listing updated:
Listed by:
Tammy Ellis 785-418-6008,
Front Porch Real Estate
Source: Heartland MLS as distributed by MLS GRID,MLS#: 2622031
Facts & features
Interior
Bedrooms & bathrooms
- Bedrooms: 3
- Bathrooms: 2
- Full bathrooms: 2
Dining room
- Description: Formal
Heating
- Forced Air
Cooling
- Electric
Appliances
- Included: Dishwasher, Disposal, Dryer, Microwave, Refrigerator, Electric Range, Washer
- Laundry: Main Level, Off The Kitchen
Features
- Ceiling Fan(s), Pantry
- Flooring: Carpet, Tile, Wood
- Basement: Cellar,Stone/Rock
- Has fireplace: No
Interior area
- Total structure area: 1,550
- Total interior livable area: 1,550 sqft
- Finished area above ground: 1,550
Property
Parking
- Total spaces: 2
- Parking features: Detached, Garage Faces Rear
- Garage spaces: 2
Features
- Patio & porch: Deck, Porch
- Fencing: Metal
Lot
- Size: 9,375 Square Feet
- Features: City Lot
Details
- Parcel number: 0873501017005.000
Construction
Type & style
- Home type: SingleFamily
- Architectural style: Traditional
- Property subtype: Single Family Residence
Materials
- Frame, Vinyl Siding
- Roof: Composition
Condition
- Year built: 1890
Utilities & green energy
- Sewer: Public Sewer
- Water: Public
Community & HOA
Community
- Subdivision: Ottawa Original Town
HOA
- Has HOA: No
Location
- Region: Ottawa
Financial & listing details
- Price per square foot: $152/sqft
- Tax assessed value: $210,300
- Annual tax amount: $3,867
- Date on market: 6/5/2026
- Listing terms: Cash,Conventional,FHA,VA Loan
- Ownership: Private
Estimated market value
Not available
Estimated sales range
Not available
Not available
Price history
| Date | Event | Price |
|---|---|---|
| 6/5/2026 | Listed for sale | $235,000+23.7%$152/sqft |
Source:  Heartland MLS as distributed by MLS GRID #2622031 Report a problem Heartland MLS as distributed by MLS GRID #2622031 Report a problem | ||
| 7/25/2022 | Sold | -- |
Source: Heartland MLS as distributed by MLS GRID #2388233 Report a problem | ||
| 6/19/2022 | Pending sale | $190,000$123/sqft |
Source: Heartland MLS as distributed by MLS GRID #2388233 Report a problem | ||
| 6/17/2022 | Listed for sale | $190,000+153.3%$123/sqft |
Source: Heartland MLS as distributed by MLS GRID #2388233 Report a problem | ||
| 1/8/2012 | Listing removed | $75,000$48/sqft |
Source: Reece and Nichols Realtors #1755186 Report a problem | ||
| 11/18/2011 | Listed for sale | $75,000$48/sqft |
Source: Reece and Nichols Realtors #1755186 Report a problem | ||
Public tax history
| Year | Property taxes | Tax assessment |
|---|---|---|
| 2024 | $3,711 +2.2% | $24,185 +5.7% |
| 2023 | $3,630 +129.8% | $22,873 +130.9% |
| 2022 | $1,580 | $9,906 +9.2% |
| 2021 | -- | $9,070 +10.6% |
| 2020 | -- | $8,201 +2.3% |
| 2019 | $1,409 +3.6% | $8,016 +4.4% |
| 2018 | $1,360 +2.2% | $7,676 +2.9% |
| 2017 | $1,330 +0.3% | $7,463 -1.1% |
| 2016 | $1,326 +4.9% | $7,544 +2.5% |
| 2015 | $1,264 | $7,360 -0.5% |
| 2014 | $1,264 | $7,395 -0.4% |
| 2013 | -- | $7,424 |
| 2012 | -- | -- |
| 2011 | -- | -- |
| 2009 | -- | $7,411 -0.3% |
| 2008 | -- | $7,430 |
Find assessor info on the county website
Monthly payment
Est. payment
Payment breakdown
Explore the cost of this home by adjusting the details. Changes won't be saved.Climate risks
Neighborhood: 66067
Nearby schools
Schools provided by the listing agent
- Middle: Ottawa
- High: Ottawa
Source: Heartland MLS as distributed by MLS GRID. This data may not be complete. We recommend contacting the local school district to confirm school assignments for this home.

Similar homes
- $230,0003 bd2 ba1.4k sqft1216 S Cedar St, Ottawa, KS 66067For Sale
 MLS ID #2630510, Christina Yang, Platinum Realty LLC. Heartland MLS as distributed by MLS GRID
 - $245,0004 bd2 ba1.6k sqft713 S Cedar St, Ottawa, KS 66067For Sale
 MLS ID #2610618, Shirley Altic, Crown Realty. Heartland MLS as distributed by MLS GRID
 - $239,9503 bd2 ba1.1k sqft1032 N Sycamore St, Ottawa, KS 66067For Sale
 MLS ID #2642061, Steve Pittman, Freestate Realty, LLC. Heartland MLS as distributed by MLS GRID
 - $255,0003 bd2 ba1.1k sqft410 S Cherry St, Ottawa, KS 66067For Sale
 MLS ID #2642161, Zachary Clayton, KW Diamond Partners. Heartland MLS as distributed by MLS GRID
