NEW UPDATES--SEE BELOW!!! WOW!!! START YOUR JOURNEY IN YOUR VERY OWN PRIVATE ENCLOSED BACKYARD
OASIS. EASY MAINTENANCE, CLEAN LINES, WHITE VINYL FENCING. EACH FENCE
POST HAS BEEN CEMENTED IN. SODDED BACK YARD. ATTRACTIVE PAVERS LINE
LANDSCAPED LOC MULCH & ROCK SIDEWALK LEADING UP TO THE NEW BACK PORCH
WITH A MOTION SENSORED LIGHT FIXTURE. PATHWAY LIGHTS SURROUNDING THE
PATIO & SIDEWALK PATHWAY AREA. NICE STORAGE SHED IN CORNER OF YARD. LOTS OF PARKING SPACES AT
THE REAR WITH NEW GRAVEL. STARTING IN THE FRONT IS A NEW SIDEWALK TO THE
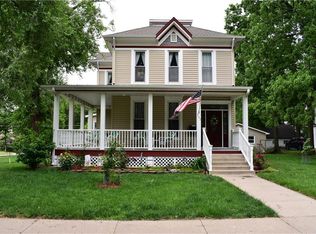
NEW FRONT PORCH WITH WHITE VINYL RAILING AND NEW COMPOSITE DECKING,
MAIL BOX, DOORBELL AND OUTDOOR FRONT PORCH LIGHT, FRONT STORM DOOR AND
FLOWER BEDS. OPEN THE FRONT DOOR TO A SPACIOUS FORMAL DINING ROOM AND
SEPARATE HUGH LIVING ROOM AREA. LOTS OF ENERGY EFFICIENT EASY CLEAN TILT
IN WINDOWS THROUGH OUT. ENJOY YOUR NEW KITCHEN WITH ALL NEW STAINLESS
STEEL DISHWASER AND REFRIGERATOR, AND ELECTRIC STOVE, COUNTERTOPS, WHITE CABINETS WITH EASY CLOSE CABINET DOORS AND DRAWERS, FAUCETS, ISLAND, LARGE WALK IN PANTRY. BIG LAUNDRY
ROOM/MUDROOM RIGHT OFF KITCHEN WITH A ROOMY CLOSET FOR STORAGE. NEW
HOT WATER HEATER IN 2024 AND A NICE VIEW OF THE PRIVATE BACK YARD. 1 NEW
CENTRAL AIR SYSTEM FOR THE MAIN FLOOR. 2ND FLOOR HAS A NEW MINI/SPLIT
SUPPLEMENT ONLY SYSTEM. BOTH WITH ENERGY EFFICIENT REMOTE
CONTROLLED THERMOSTATS. BRAND NEW 30 YEAR TAMKO SHINGLED ROOF. OTHER
NEW FEATURES ARE CEILING FANS, LIGHT FIXTUES, BATHROOMS, KITHCEN, STORM
DOOR ON FRONT, DOORBELL, MAILBOX, OUTSIDE LIGHT FIXTURES, AND PLUMBING.
ENTRANCE TO PARTIAL BASEMENT IS UNDER FLOOR VENT IN DINING RM. DON'T MISS OUT.
COME SEE SOON. UPDATES: New Sewer Line. Electrical Updated. Sump Pump Pit corrected.
Active
Price cut: $4K (7/14)
$265,000
713 S Cedar St, Ottawa, KS 66067
4beds
1,697sqft
:
Get pre-qualified$1,802/mo
Single Family Residence
Built in 1900
7,500 Square Feet Lot
$-- Zestimate®
$156/sqft
$-- HOA
What's special
Ceiling fansSpacious formal dining roomLight fixturesOutdoor front porch lightFlower bedsAttractive paversFront storm door
- 102 days |
- 569 |
- 42 |
Zillow last checked:
Listing updated:
Listed by:
Shirley Altic 785-241-1625,
Crown Realty
Source: Heartland MLS as distributed by MLS GRID,MLS#: 2610618
Facts & features
Interior
Bedrooms & bathrooms
- Bedrooms: 4
- Bathrooms: 2
- Full bathrooms: 2
Primary bedroom
- Features: Ceiling Fan(s)
- Level: Main
- Dimensions: 12 x 12
Bedroom 2
- Features: All Carpet, Ceiling Fan(s)
- Level: Second
- Dimensions: 15 x 14
Bedroom 3
- Features: Carpet, Ceiling Fan(s)
- Level: Second
- Dimensions: 15 x 14
Bedroom 4
- Features: Carpet, Ceiling Fan(s)
- Level: Second
- Dimensions: 9 x 9
Primary bathroom
- Features: Shower Only
- Level: Main
- Dimensions: 7 x 6
Bathroom 2
- Features: Built-in Features, Shower Over Tub
- Level: Second
- Dimensions: 9 x 6
Dining room
- Features: Ceiling Fan(s)
- Level: Main
- Dimensions: 15 x 14
Kitchen
- Features: Built-in Features, Kitchen Island, Pantry
- Level: Main
- Dimensions: 15 x 14
Laundry
- Level: Main
- Dimensions: 12 x 6
Living room
- Features: Ceiling Fan(s)
- Level: Main
- Dimensions: 15 x 15
Heating
- Forced Air, Natural Gas
Cooling
- Electric
Appliances
- Included: Dishwasher, Disposal, Refrigerator, Free-Standing Electric Oven, Stainless Steel Appliance(s)
- Laundry: Laundry Room, Main Level
Features
- Ceiling Fan(s), Kitchen Island, Painted Cabinets, Pantry, Smart Thermostat
- Flooring: Carpet, Laminate
- Doors: Storm Door(s)
- Windows: Storm Window(s)
- Basement: Interior Entry,Unfinished,Partial,Stone/Rock,Sump Pump
- Has fireplace: No
Interior area
- Total structure area: 1,697
- Total interior livable area: 1,697 sqft
- Finished area above ground: 1,697
- Finished area below ground: 0
Property
Parking
- Parking features: Off Street
Features
- Patio & porch: Porch
- Fencing: Privacy
Lot
- Size: 7,500 Square Feet
- Dimensions: 50 x 150
- Features: City Limits, City Lot
Details
- Additional structures: Shed(s)
- Parcel number: 1310102005004.000
Construction
Type & style
- Home type: SingleFamily
- Architectural style: Traditional
- Property subtype: Single Family Residence
Materials
- Lap Siding, Vinyl Siding
- Roof: Composition
Condition
- Year built: 1900
Utilities & green energy
- Sewer: Public Sewer
- Water: Public
Green energy
- Energy efficient items: Roof, Thermostat
Community & HOA
Community
- Subdivision: Ottawa
HOA
- Has HOA: No
Location
- Region: Ottawa
Financial & listing details
- Price per square foot: $156/sqft
- Tax assessed value: $110,600
- Annual tax amount: $1,967
- Date on market: 4/14/2026
- Listing terms: Cash,Conventional
- Ownership: Private
- Road surface type: Paved
Estimated market value
Not available
Estimated sales range
Not available
Not available
Price history
| Date | Event | Price |
|---|---|---|
| 7/14/2026 | Price change | $265,000-1.5%$156/sqft |
Source:  Heartland MLS as distributed by MLS GRID #2610618 Report a problem Heartland MLS as distributed by MLS GRID #2610618 Report a problem | ||
| 6/18/2026 | Listed for sale | $269,000$159/sqft |
Source: Heartland MLS as distributed by MLS GRID #2610618 Report a problem | ||
| 5/31/2026 | Pending sale | $269,000$159/sqft |
Source: Heartland MLS as distributed by MLS GRID #2610618 Report a problem | ||
| 5/28/2026 | Price change | $269,000-6.3%$159/sqft |
Source: Heartland MLS as distributed by MLS GRID #2610618 Report a problem | ||
| 5/8/2026 | Price change | $287,000-4%$169/sqft |
Source: Heartland MLS as distributed by MLS GRID #2610618 Report a problem | ||
| 4/14/2026 | Listed for sale | $299,000+333.3%$176/sqft |
Source: Heartland MLS as distributed by MLS GRID #2610618 Report a problem | ||
| 3/3/2017 | Sold | -- |
Source: Heartland MLS as distributed by MLS GRID #2018540 Report a problem | ||
| 12/1/2016 | Pending sale | $69,000$41/sqft |
Source: Crown Realty #2018540 Report a problem | ||
| 10/28/2016 | Listed for sale | $69,000$41/sqft |
Source: Crown Realty #2018540 Report a problem | ||
Public tax history
| Year | Property taxes | Tax assessment |
|---|---|---|
| 2024 | $1,870 +2.6% | $12,719 +8% |
| 2023 | $1,822 +6.7% | $11,776 +10.4% |
| 2022 | $1,707 | $10,663 +18% |
| 2021 | -- | $9,033 +6% |
| 2020 | -- | $8,522 +7.5% |
| 2019 | $1,394 +4.8% | $7,931 +5.6% |
| 2018 | $1,329 -0.2% | $7,510 +0.5% |
| 2017 | $1,332 +2.9% | $7,475 +1.4% |
| 2016 | $1,295 -5.9% | $7,372 -8% |
| 2015 | $1,376 | $8,014 +0.3% |
| 2014 | $1,376 | $7,993 -0.8% |
| 2013 | -- | $8,061 |
| 2012 | -- | -- |
| 2011 | -- | -- |
| 2009 | -- | $8,191 -0.1% |
| 2008 | -- | $8,196 |
Find assessor info on the county website
Monthly payment
Est. payment
Payment breakdown
Explore the cost of this home by adjusting the details. Changes won't be saved.Climate risks
Neighborhood: 66067
Nearby schools
GreatSchools rating
- 6/10Garfield Elementary SchoolGrades: PK-5Distance: 0.7 mi
- 4/10Ottawa Sr High SchoolGrades: 6-12Distance: 0.9 mi
- 5/10Ottawa Middle SchoolGrades: 6-8Distance: 1 mi
Schools provided by the listing agent
- Elementary: Ottawa
- Middle: Ottawa
- High: Ottawa
Source: Heartland MLS as distributed by MLS GRID. This data may not be complete. We recommend contacting the local school district to confirm school assignments for this home.
- $156,6003 bd1 ba1.9k sqft715 S Cedar St, Ottawa, KS 66067Off Market

- $175,2005 bd4 ba1.8k sqft709 S Cedar St, Ottawa, KS 66067Off Market
- $166,1005 bd1 ba1.2k sqft721 S Cedar St, Ottawa, KS 66067Off Market
- $--3 bd4 ba2.4k sqft703 S Cedar St, Ottawa, KS 66067Sold
- $206,7003 bd2 ba1k sqft725 S Cedar St, Ottawa, KS 66067Off Market
- $---- bd-- ba845 sqft744 S Cedar St APT 13, Ottawa, KS 66067Off Market
- $--1 bd1 ba845 sqft744 S Cedar St #12, Ottawa, KS 66067Off Market
- $--1 bd1 ba850 sqft744 S Cedar St #11, Ottawa, KS 66067Off Market
A local agent can set up tours, give advice and negotiate with sellers.
A local lender can help you make sure your offer is ready when you are.
Similar homes
- $253,0004 bd2 ba2.2k sqft633 S Cedar St, Ottawa, KS 66067For Sale
 MLS ID #245696, Sharon Hubbard, RE/MAX Connections. Sunflower AOR as distributed by MLS GRID
 - $255,0003 bd1 ba1.3k sqft1419 S Hickory St, Ottawa, KS 66067For Sale
 MLS ID #2632904, Brent Rodina, KW Diamond Partners. Heartland MLS as distributed by MLS GRID
 - $275,0004 bd2 ba1.8k sqft930 S Hickory St, Ottawa, KS 66067For Sale
 MLS ID #2626104, Lori Hedges, Platinum Realty LLC. Heartland MLS as distributed by MLS GRID
 - $235,0004 bd2 ba1.7k sqft1231 S Hickory St, Ottawa, KS 66067For Sale
 MLS ID #2627740, Shirley Altic, Crown Realty. Heartland MLS as distributed by MLS GRID
 - $289,9004 bd2 ba1.9k sqft526 S Maple St, Ottawa, KS 66067For SaleMLS ID #2558762, Brent Rodina, KW Diamond Partners. Heartland MLS as distributed by MLS GRID
- $239,9003 bd2 ba1.4k sqft1216 S Cedar St, Ottawa, KS 66067For SaleMLS ID #2630510, Christina Yang, Platinum Realty LLC. Heartland MLS as distributed by MLS GRID
- $--4 bd3 ba1.8k sqft404 S Ash St, Ottawa, KS 66067AuctionServiceLink Auction
- $235,0003 bd2 ba1.5k sqft117 S Elm St, Ottawa, KS 66067For SaleMLS ID #2622031, Tammy Ellis, Front Porch Real Estate. Heartland MLS as distributed by MLS GRID
- $215,0003 bd2 ba1k sqft727 S Sycamore St, Ottawa, KS 66067For SaleMLS ID #244950, Sharon Hubbard, RE/MAX Connections. Sunflower AOR as distributed by MLS GRID
- $225,0003 bd3 ba1.8k sqft1234 S Willow St, Ottawa, KS 66067For SaleMLS ID #2628882, Vance Finch, Prestige Real Estate. Heartland MLS as distributed by MLS GRID
- $165,0003 bd2 ba1.4k sqft835 S Hickory St, Ottawa, KS 66067For SaleMLS ID #2627990, Britnie Batish, Crown Realty. Heartland MLS as distributed by MLS GRID
- $175,0005 bd2 ba1.6k sqft1017 S Hickory St, Ottawa, KS 66067For SaleMLS ID #2623104, Brent Rodina, KW Diamond Partners. Heartland MLS as distributed by MLS GRID
- $285,0003 bd2 ba1.4k sqft1221 S Maple St, Ottawa, KS 66067New ConstructionMLS ID #2622387, Teresa Pearson, KW Diamond Partners. Heartland MLS as distributed by MLS GRID
- $300,0003 bd2 ba1.4k sqft1215 S Maple St, Ottawa, KS 66067New ConstructionMLS ID #2622381, Teresa Pearson, KW Diamond Partners. Heartland MLS as distributed by MLS GRID
- $224,9003 bd2 ba1k sqft835 S Cherry St, Ottawa, KS 66067For SaleMLS ID #245556, Sharon Hubbard, RE/MAX Connections. Sunflower AOR as distributed by MLS GRID
- $149,9993 bd1 ba1k sqft119 W 7th St, Ottawa, KS 66067For SaleMLS ID #2619078, Leah Hamilton, Crown Realty. Heartland MLS as distributed by MLS GRID
- $360,0004 bd3 ba1.9k sqft643 N Hemlock St, Ottawa, KS 66067For SaleMLS ID #2622294, Brett Chartier, Crown Realty. Heartland MLS as distributed by MLS GRID
- $309,0003 bd2 ba1.6k sqft902 S Monroe St, Ottawa, KS 66451New ConstructionMLS ID #2619840, Tanya Wilson, Crown Realty. Heartland MLS as distributed by MLS GRID
- $170,0002 bd1 ba1k sqft1229 S Main St, Ottawa, KS 66067For SaleMLS ID #2616941, Brett Chartier, Crown Realty. Heartland MLS as distributed by MLS GRID
- $309,0003 bd2 ba1.6k sqft906 Monroe St, Lyndon, KS 66451New ConstructionMLS ID #2621193, Tanya Wilson, Crown Realty. Heartland MLS as distributed by MLS GRID
