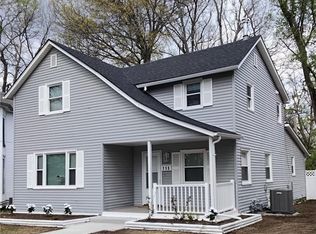
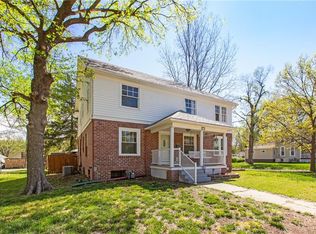
Bedrooms have large closetsIncredible wood staircaseUpdated bathsCovered front porchDeck in backMain level master suiteBeautiful kitchen with granite
OTTAWA CHARMER! Totally remodeled in 22! Large home with big rooms and high ceilings. Main level master suite! Beautiful kitchen with granite, subway tile backsplash, stainless appliances, island, pantry, and soft close cabinets! Nice hardwood floors throughout most of the main level. Updated baths! Textured ceilings! Furnace and air/22. Main level laundry. Bedrooms have large closets. Incredible wood staircase! Basement has full bath, workshop room and is dry. Covered front porch and deck in back. New insulation and newer windows for lower utility bills. Conveniently located near Ottawa University, and downtown Ottawa.
53 days
|
86
|
1
|
Likely to sell faster than
Zillow last checked:
Listing updated:
Listed by:
Wes Shields913-302-7133,
Platinum Realty LLC
Source: Heartland MLS as distributed by MLS GRID,MLS#: 2621014

Facts & features
Interior
Bedrooms & bathrooms
Bedrooms: 3
Bathrooms: 4
Full bathrooms: 3
1/2 bathrooms: 1
Bedroom 1
Features: Built-in Features, Walk-In Closet(s)
Level: Main
Dimensions: 15 x 14
Bedroom 2
Features: All Carpet, Ceiling Fan(s)
Level: Second
Dimensions: 14 x 14
Bedroom 3
Features: All Carpet, Walk-In Closet(s)
Level: Second
Dimensions: 15 x 13
Bathroom 1
Features: Double Vanity, Luxury Vinyl, Quartz Counter, Shower Only
Level: Main
Dimensions: 8 x 8
Bathroom 2
Features: Double Vanity, Indirect Lighting, Luxury Vinyl, Separate Shower And Tub
Level: Second
Dimensions: 12 x 7
Bathroom 3
Features: Shower Only
Level: Basement
Den
Features: Ceiling Fan(s)
Level: Main
Dimensions: 11 x 14
Dining room
Level: Main
Dimensions: 15 x 15
Half bath
Features: Quartz Counter
Level: Main
Dimensions: 7 x 4
Kitchen
Features: Granite Counters, Indirect Lighting, Kitchen Island, Luxury Vinyl
Level: Main
Dimensions: 21 x 13
Laundry
Level: Main
Dimensions: 7 x 6
Living room
Features: Ceiling Fan(s), Fireplace
Level: Main
Dimensions: 17 x 15
Heating
Natural Gas
Cooling
Electric
Appliances
Included: Dishwasher, Disposal, Microwave, Refrigerator, Gas Range, Stainless Steel Appliance(s), Under Cabinet Appliance(s), Water Purifier, Water Softener
Laundry: Laundry Room, Main Level
Features
Ceiling Fan(s), Kitchen Island, Stained Cabinets, Walk-In Closet(s)
Flooring: Carpet, Luxury Vinyl, Wood
Doors: Storm Door(s)
Windows: Thermal Windows
Basement: Interior Entry,Stone/Rock
Number of fireplaces: 1
Fireplace features: Electric, Living Room
Interior area
Total structure area: 2,452
Total interior livable area: 2,452 sqft
Finished area above ground: 2,452
Finished area below ground: 0
Property
Parking
Total spaces: 2
Parking features: Detached, Garage Faces Rear, Off Street
Garage spaces: 2
Features
Patio & porch: Deck, Porch
Lot
Size: 0.34 Acres
Dimensions: 150 x 100
Features: City Lot, Corner Lot
Details
Additional structures: Garage(s)
Parcel number: 1310102005002.000
Construction
Type & style
Home type: SingleFamily
Architectural style: Victorian
Property subtype: Single Family Residence
Materials
Frame, Vinyl Siding
Roof: Composition
Condition
Year built: 1870
Utilities & green energy
Sewer: Public Sewer
Water: Public
Community & HOA
Community
Subdivision: Hamblin & Waltons
HOA
Has HOA: No
Location
Region: Ottawa
Financial & listing details
Price per square foot: $173/sqft
Tax assessed value: $405,900
Annual tax amount: $7,335
Date on market: 5/21/2026
Listing terms: Cash,Conventional,FHA,VA Loan
Ownership: Private
Estimated market value
Zestimate®
Not available
Estimated sales range
Not available
Rent Zestimate®
Not available
Price history
Date
Event
Price
6/5/2026
Pending sale
$425,000$173/sqft
Source: Heartland MLS as distributed by MLS GRID #2621014Report a problem
5/21/2026
Listed for sale
$425,000+9%$173/sqft
Source: Heartland MLS as distributed by MLS GRID #2621014Report a problem
3/15/2023
Sold
--
Source: Heartland MLS as distributed by MLS GRID #2402085Report a problem
3/6/2023
Pending sale
$390,000$159/sqft
Source: Heartland MLS as distributed by MLS GRID #2402085Report a problem
2/25/2023
Contingent
$390,000$159/sqft
Source: Heartland MLS as distributed by MLS GRID #2402085Report a problem
2/21/2023
Pending sale
$390,000$159/sqft
Source: Heartland MLS as distributed by MLS GRID #2402085Report a problem
1/25/2023
Contingent
$390,000$159/sqft
Source: Heartland MLS as distributed by MLS GRID #2402085Report a problem
11/13/2022
Price change
$390,000-3.7%$159/sqft
Source: Heartland MLS as distributed by MLS GRID #2402085Report a problem
10/25/2022
Price change
$405,000-3.6%$165/sqft
Source: Heartland MLS as distributed by MLS GRID #2402085Report a problem
9/30/2022
Price change
$420,000-3.4%$171/sqft
Source: Heartland MLS as distributed by MLS GRID #2402085Report a problem
9/9/2022
Listed for sale
$435,000$177/sqft
Source: Heartland MLS as distributed by MLS GRID #2402085Report a problem
Explore the cost of this home by adjusting the details. Changes won't be saved.
Principal & interest
$1,547
Mortgage insurance
$0
Property taxes
$170
Home insurance
$105
HOA fees
$0
Utilities
Not included
All calculations are estimates and provided by Zillow, Inc. for informational purposes only. Actual amounts may vary.
HOA fees may include property taxes on listings classified as Co-Ops. Contact the listing agent and/or owner for fee details.
Mortgage interest rates are dependent on a number of factors, including credit score, down payment, and repayment length. Interest rate data provided by Zillow Group Marketplace, Inc. as of 1/1/1970 from various mortgage lenders with which we have lead or other similar arrangements; the Estimated Payment is an average of those rates.
See how much you could borrow to make a competitive offer.