Have you always dreamed of owning a ranch style brick house on 10 acres? Well, here it is! 3 bedroom, 2.5 bath, 2600 square feet of living space. The house sits back off the road, tucked under some beautiful trees that lend to a good amount of shade. When you pull up the driveway, you will notice the trees that line the circle driveway. The acreage offers a thick wooded area for hunting or for hiking to get back to nature. When you enter the 42" wide front door, you instantly notice the big dining room area and then the big kitchen with the black appliances for a great accent. When you walk in the living room, you notice the red brick wood burning fireplace, perfect to warm up your house or for cozy evenings by the fire. The primary bedroom is very spacious along with the large makeup counter and mirror, you will love sitting here getting all spruced up to hit the road in the mornings. There is also a workout room in the basement with a full multi station workout machine that the seller is leaving for the new owner. Come take a look today!
Active
$540,000
32945 Crescent Hill Rd, Paola, KS 66071
3beds
2,605sqft
Single Family Residence
Built in 1974
9.96 Acres Lot
$-- Zestimate®
$207/sqft
$-- HOA
What's special
Ranch style brick houseThick wooded areaBig dining room areaBig kitchenBlack appliances
- 6 days
- 401
- 18
Likely to sell faster than
Zillow last checked:
Listing updated:
Listed by:
Kevin White 913-285-2500,
Crown Realty
Source: Heartland MLS as distributed by MLS GRID,MLS#: 2649586
Facts & features
Interior
Bedrooms & bathrooms
- Bedrooms: 3
- Bathrooms: 3
- Full bathrooms: 2
- 1/2 bathrooms: 1
Primary bedroom
- Features: Carpet, Ceiling Fan(s), Walk-In Closet(s)
- Dimensions: 15.11 x 13.7
Bedroom 1
- Features: Carpet
- Dimensions: 11.1 x 12.5
Bedroom 2
- Features: Carpet, Ceiling Fan(s)
- Dimensions: 12.6 x 11.1
Primary bathroom
- Features: Carpet, Ceramic Tiles, Shower Only
- Dimensions: 12.4 x 6.1
Bathroom 1
- Features: Ceramic Tiles, Shower Over Tub
- Dimensions: 8 x 9.1
Bathroom 2
- Features: Linoleum
- Dimensions: 6 x 4
Dining room
- Features: Carpet, Ceiling Fan(s)
- Dimensions: 15 x 10
Kitchen
- Features: Ceramic Tiles, Pantry
- Dimensions: 15 x 12.7
Living room
- Features: All Carpet, Fireplace
- Dimensions: 26.9 x 13.1
Living room
- Features: Carpet, Fireplace
- Dimensions: 26 x 13
Office
- Features: All Carpet
- Dimensions: 13.7 x 7.11
Recreation room
- Dimensions: 17 x 14.8
Heating
- Heat Pump
Cooling
- Electric
Appliances
- Included: Cooktop, Dishwasher, Microwave, Refrigerator, Electric Range, Under Cabinet Appliance(s)
- Laundry: In Basement, Laundry Room
Features
- Ceiling Fan(s), Stained Cabinets, Walk-In Closet(s)
- Flooring: Carpet, Concrete, Tile, Vinyl
- Windows: Window Coverings
- Basement: Interior Entry,Partial
- Number of fireplaces: 2
- Fireplace features: Basement, Living Room, Wood Burning Stove, Wood Burning
Interior area
- Total structure area: 2,605
- Total interior livable area: 2,605 sqft
- Finished area above ground: 1,981
- Finished area below ground: 624
Property
Parking
- Total spaces: 2
- Parking features: Built-In, Garage Door Opener, Garage Faces Side
- Attached garage spaces: 2
Features
- Patio & porch: Patio, Covered
- Has spa: Yes
- Spa features: Hot Tub
Lot
- Size: 9.96 Acres
- Features: Acreage, Many Trees, Wooded
Details
- Additional structures: Outbuilding
- Parcel number: 1483400000008.000
Construction
Type & style
- Home type: SingleFamily
- Architectural style: Traditional
- Property subtype: Single Family Residence
Materials
- Brick, Brick/Mortar
- Roof: Composition
Condition
- Year built: 1974
Utilities & green energy
- Sewer: Private Sewer, Septic Tank
- Water: Rural
Community & HOA
Community
- Subdivision: None
HOA
- Has HOA: No
Location
- Region: Paola
Financial & listing details
- Price per square foot: $207/sqft
- Tax assessed value: $420,900
- Annual tax amount: $4,925
- Date on market: 10/30/2026
- Listing terms: Cash,Conventional,FHA,USDA Loan,VA Loan
- Ownership: Estate/Trust
- Road surface type: Gravel
Estimated market value
Not available
Estimated sales range
Not available
Not available
Price history
| Date | Event | Price |
|---|---|---|
| 10/30/2026 | Listed for sale | $540,000$207/sqft |
Source:  Heartland MLS as distributed by MLS GRID #2649586 Report a problem | ||
| 4/1/1987 | Sold | -- |
Source: Agent Provided Report a problem | ||
Public tax history
| Year | Property taxes | Tax assessment |
|---|---|---|
| 2026 | -- | $48,403 -1.8% |
| 2025 | $4,926 +8.8% | $49,312 +6.9% |
| 2024 | $4,527 -1.3% | $46,138 +0.7% |
| 2023 | $4,588 +16.4% | $45,816 +20.9% |
| 2022 | $3,941 | $37,881 +15.1% |
| 2021 | -- | $32,913 +9.5% |
| 2020 | $3,372 | $30,061 |
| 2019 | $3,372 +12.4% | -- |
| 2018 | $2,999 | -- |
| 2017 | $2,999 | -- |
| 2016 | -- | -- |
| 2015 | -- | -- |
| 2014 | -- | -- |
| 2013 | -- | -- |
| 2012 | -- | -- |
| 2011 | -- | -- |
| 2009 | -- | $24,045 |
| 2008 | -- | $24,045 +3.5% |
| 2007 | -- | $23,232 +1% |
| 2006 | -- | $23,001 +2.3% |
| 2005 | -- | $22,494 |
| 2004 | -- | $22,494 +0.8% |
| 2003 | -- | $22,322 +3% |
| 2002 | -- | $21,666 +10.4% |
| 2000 | -- | $19,631 |
Find assessor info on the county website
Monthly payment
Est. payment
Payment breakdown
Explore the cost of this home by adjusting the details. Changes won't be saved.Climate risks
Neighborhood: 66071
Nearby schools
Schools provided by the listing agent
- Elementary: Paola
- Middle: Paola
- High: Paola
Source: Heartland MLS as distributed by MLS GRID. This data may not be complete. We recommend contacting the local school district to confirm school assignments for this home.
Similar homes
- $475,0003 bd2 ba1.4k sqft26427 W 321st Ter, Paola, KS 66071For Sale
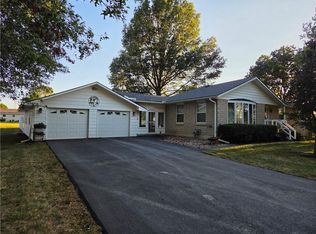 MLS ID #2642258, Kevin White, Crown Realty. Heartland MLS as distributed by MLS GRID
- $449,5003 bd2 ba2.6k sqft34556 Pressonville Rd, Osawatomie, KS 66064For Sale
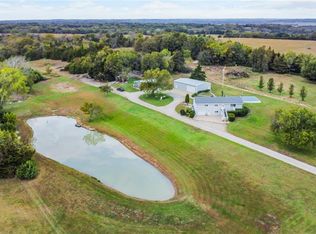 MLS ID #2650143, Tyler Wright, Clinch Realty LLC. Heartland MLS as distributed by MLS GRID
- $495,0003 bd3 ba3.7k sqft36405 Hedge Ln, Paola, KS 66071For Sale
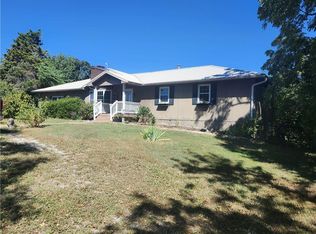 MLS ID #2640496, Dennis Wendt, Pool Realty, Inc. Heartland MLS as distributed by MLS GRID
- $700,0004 bd3 ba2.9k sqft28140 Hospital Dr, Paola, KS 66071For Sale
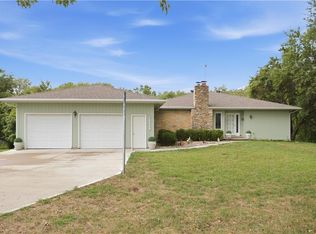 MLS ID #2647341, Becky Harper, Keller Williams Realty Partners Inc.. Heartland MLS as distributed by MLS GRID
