Great Combination of Unique House and Land for those wanting out of the city! This home has lots of potential, could be a 5 bedroom, 3 bath home on 20 acres with 30 x 80 3 car garage w/concrete floor & 40 x 80 steel framed, metal siding open barn. Living room has a wood burning fireplace with beautiful wood floor. Very Large Kitchen has stamped concrete floor, island & Garland 6 burner gas stove, large pantry & gas fireplace. 2 full bathrooms on main floor with beautiful tile shower. Entire home has very unique lighting fixtures. 3 possible bedrooms & full bath in walkout basement for the kids with inside entrance also. Home is on natural gas.
Active
Price cut: $30K (9/30)
$495,000
36405 Hedge Ln, Paola, KS 66071
3beds
3,744sqft
Single Family Residence
Built in 1980
20 Acres Lot
$-- Zestimate®
$132/sqft
$-- HOA
What's special
Wood burning fireplaceGas fireplaceLarge pantryBeautiful wood floorVery large kitchenUnique lighting fixturesBeautiful tile shower
- 48 days
- 737
- 53
Zillow last checked:
Listing updated:
Listed by:
Dennis Wendt 913-285-0076,
Pool Realty, Inc
Source: Heartland MLS as distributed by MLS GRID,MLS#: 2640496
Facts & features
Interior
Bedrooms & bathrooms
- Bedrooms: 3
- Bathrooms: 3
- Full bathrooms: 3
Primary bedroom
- Features: Ceiling Fan(s)
- Level: First
- Area: 299 Square Feet
- Dimensions: 23 x 13
Bedroom 2
- Features: Other
- Level: Basement
- Area: 156 Square Feet
- Dimensions: 13 x 12
Bedroom 3
- Features: Other
- Level: Basement
- Area: 220 Square Feet
- Dimensions: 22 x 10
Primary bathroom
- Features: Ceramic Tiles, Shower Only, Tub Only
- Level: First
- Area: 48 Square Feet
- Dimensions: 8 x 6
Bathroom 1
- Features: Ceramic Tiles, Shower Only
- Level: First
- Area: 30 Square Feet
- Dimensions: 6 x 5
Bathroom 2
- Features: Shower Over Tub
- Level: Basement
- Area: 49 Square Feet
- Dimensions: 7 x 7
Family room
- Features: Fireplace
- Level: First
- Area: 198 Square Feet
- Dimensions: 18 x 11
Kitchen
- Features: Kitchen Island, Other, Pantry
- Level: First
- Area: 345 Square Feet
- Dimensions: 23 x 15
Laundry
- Features: Ceramic Tiles
- Level: First
- Area: 120 Square Feet
- Dimensions: 15 x 8
Living room
- Features: Fireplace, Wood Floor
- Level: First
- Area: 247 Square Feet
- Dimensions: 19 x 13
Heating
- Natural Gas
Cooling
- Electric
Appliances
- Included: Dishwasher
- Laundry: Laundry Room, Main Level
Features
- Ceiling Fan(s), Kitchen Island, Pantry, Vaulted Ceiling(s), Walk-In Closet(s)
- Flooring: Concrete, Tile, Wood
- Doors: Storm Door(s)
- Windows: Storm Window(s)
- Basement: Interior Entry,Unfinished,Walk-Out Access
- Number of fireplaces: 3
- Fireplace features: Electric, Family Room, Gas, Kitchen, Living Room, Wood Burning
Interior area
- Total structure area: 3,744
- Total interior livable area: 3,744 sqft
- Finished area above ground: 1,872
- Finished area below ground: 1,872
Property
Parking
- Total spaces: 3
- Parking features: Detached
- Garage spaces: 3
Features
- Patio & porch: Deck, Porch
- Fencing: Partial
Lot
- Size: 20 Acres
- Features: Acreage, Corner Lot, Many Trees
Details
- Additional structures: Barn(s), Outbuilding
- Parcel number: 185220000000 6000
- Horses can be raised: Yes
- Horse amenities: Boarding Facilities
Construction
Type & style
- Home type: SingleFamily
- Architectural style: Traditional
- Property subtype: Single Family Residence
Materials
- Frame
- Roof: Composition
Condition
- Year built: 1980
Utilities & green energy
- Sewer: Lagoon
- Water: Rural
Community & HOA
Community
- Subdivision: Miami County
HOA
- Has HOA: No
Location
- Region: Paola
Financial & listing details
- Price per square foot: $132/sqft
- Tax assessed value: $327,530
- Annual tax amount: $3,245
- Date on market: 9/8/2026
- Listing terms: Cash,Conventional,USDA Loan
- Ownership: Private
- Road surface type: Paved
Estimated market value
Not available
Estimated sales range
Not available
Not available
Price history
| Date | Event | Price |
|---|---|---|
| 9/30/2026 | Price change | $495,000-5.7%$132/sqft |
Source:  Heartland MLS as distributed by MLS GRID #2640496 Report a problem Heartland MLS as distributed by MLS GRID #2640496 Report a problem | ||
| 9/8/2026 | Listed for sale | $525,000$140/sqft |
Source: Heartland MLS as distributed by MLS GRID #2640496 Report a problem | ||
Public tax history
| Year | Property taxes | Tax assessment |
|---|---|---|
| 2025 | $3,704 +5.6% | $44,636 +4.1% |
| 2024 | $3,509 -0.9% | $42,896 +4.9% |
| 2023 | $3,541 +24% | $40,899 +29.4% |
| 2022 | $2,855 | $31,617 +11.3% |
| 2021 | -- | $28,407 +2.2% |
| 2020 | $2,698 | $27,799 |
| 2019 | $2,698 +15.2% | -- |
| 2018 | $2,343 | -- |
| 2017 | $2,343 | -- |
| 2016 | -- | -- |
| 2015 | -- | -- |
| 2014 | -- | -- |
| 2013 | -- | -- |
| 2012 | -- | -- |
| 2011 | -- | -- |
| 2009 | -- | $21,638 -0.1% |
| 2008 | -- | $21,657 +2.5% |
| 2007 | -- | $21,139 +7.2% |
| 2006 | -- | $19,722 +0.2% |
| 2005 | -- | $19,683 +3.6% |
| 2004 | -- | $19,006 +1.2% |
| 2003 | -- | $18,772 +0.6% |
| 2002 | -- | $18,654 +15.2% |
| 2000 | -- | $16,195 |
Find assessor info on the county website
Monthly payment
Est. payment
Payment breakdown
Explore the cost of this home by adjusting the details. Changes won't be saved.Climate risks
Neighborhood: 66071
Nearby schools
Schools provided by the listing agent
- Elementary: Paola
- Middle: Paola
- High: Paola
Source: Heartland MLS as distributed by MLS GRID. This data may not be complete. We recommend contacting the local school district to confirm school assignments for this home.
Similar homes
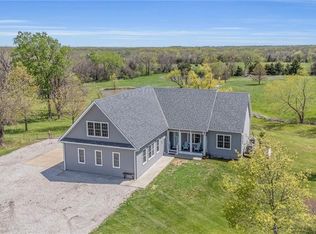
- $495,0003 bd2 ba2.1k sqft29231 W 375th St, Osawatomie, KS 66064For Sale
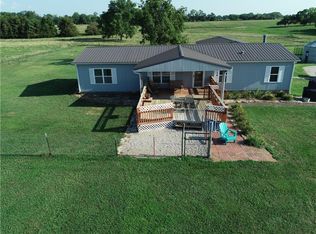 MLS ID #2633728, Mark Clark, Pool Realty, Inc. Heartland MLS as distributed by MLS GRID
 - $700,0004 bd3 ba2.9k sqft28140 Hospital Dr, Paola, KS 66071For Sale
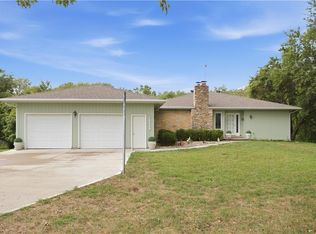 MLS ID #2647341, Becky Harper, Keller Williams Realty Partners Inc.. Heartland MLS as distributed by MLS GRID
 - $490,0002 bd2 ba2.1k sqft38210 Osawatomie Rd, Osawatomie, KS 66064For Sale
 MLS ID #2634886, Dennis Wendt, Pool Realty, Inc. Heartland MLS as distributed by MLS GRID
 - $414,9003 bd2 ba2.3k sqft23900 W 289th Ter, Paola, KS 66071For Sale
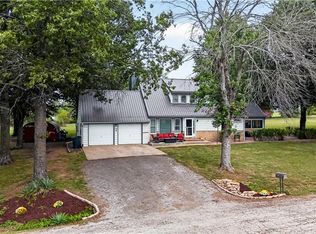 MLS ID #2645018, Darin Stephens, Stone & Story Real Estate Group. Heartland MLS as distributed by MLS GRID
