PRICE IMPROVEMENT! Welcome to this beautifully remodeled home offering the space, updates, and flexibility you've been looking for! Situated on approximately half an acre, this 2,495 sq. ft. home offers 3 bedrooms, 2.5 bathrooms, a finished basement, a spacious sunroom, and a detached 2-car garage.
Step inside to a thoughtfully renovated interior featuring a large, stunning kitchen with custom cabinetry, quartz countertops, and an oversized butler's pantry—perfect for both everyday living and entertaining. The main living spaces offer plenty of room to spread out, while the sunroom provides an inviting additional space to enjoy year-round.
The finished basement adds valuable living space and flexibility for a family room, recreation area, office, gym, or additional sleeping space. An additional nonconforming bedroom provides even more possibilities.
Major updates include new HVAC, plumbing, sewer lines, and water heater, giving you the peace of mind that comes with many of the big-ticket improvements already being completed.
Outside, you'll appreciate the generous lot and detached 2-car garage, providing additional parking, storage, and workspace that can be hard to find at this price point.
If you're looking for a move-in-ready home with a large lot, extensive updates, beautiful finishes, and plenty of space, this one deserves a look. Schedule your private showing today!
Active
Price cut: $4K (9/21)
$335,000
39135 Plum Creek Rd, Osawatomie, KS 66064
3beds
2,495sqft
Single Family Residence
Built in 1978
0.49 Acres Lot
$-- Zestimate®
$134/sqft
$-- HOA
What's special
Finished basementSpacious sunroomBeautifully remodeled homeGenerous lotQuartz countertopsApproximately half an acreLarge stunning kitchen
- 49 days
- 574
- 22
Zillow last checked:
Listing updated:
Listed by:
Jayda White 913-548-6570,
United Real Estate Kansas City,
Crystal Metcalfe 913-579-5288,
United Real Estate Kansas City
Source: Heartland MLS as distributed by MLS GRID,MLS#: 2634055
Facts & features
Interior
Bedrooms & bathrooms
- Bedrooms: 3
- Bathrooms: 3
- Full bathrooms: 2
- 1/2 bathrooms: 1
Dining room
- Description: Formal
Heating
- Electric, Heat Pump
Cooling
- Electric
Appliances
- Included: Dishwasher, Disposal, Microwave, Refrigerator, Electric Range, Stainless Steel Appliance(s)
- Laundry: Off The Kitchen
Features
- Custom Cabinets, Pantry, Walk-In Closet(s)
- Flooring: Luxury Vinyl
- Basement: Concrete,Full,Interior Entry,Sump Pump,Walk-Out Access
- Has fireplace: No
Interior area
- Total structure area: 2,495
- Total interior livable area: 2,495 sqft
- Finished area above ground: 2,000
- Finished area below ground: 495
Video & virtual tour
Property
Parking
- Total spaces: 2
- Parking features: Detached
- Garage spaces: 2
Features
- Patio & porch: Screened
Lot
- Size: 0.49 Acres
- Features: Corner Lot
Details
- Additional structures: Outbuilding
- Parcel number: 2411100003002.000
- Special conditions: Owner Agent
Construction
Type & style
- Home type: SingleFamily
- Property subtype: Single Family Residence
Materials
- Board & Batten Siding
- Roof: Metal
Condition
- Year built: 1978
Utilities & green energy
- Sewer: Septic Tank
- Water: Rural
Community & HOA
Community
- Security: Smart Door Lock
- Subdivision: Miami County
HOA
- Has HOA: No
Location
- Region: Osawatomie
Financial & listing details
- Price per square foot: $134/sqft
- Tax assessed value: $159,800
- Annual tax amount: $1,252
- Date on market: 8/12/2026
- Listing terms: Cash,Conventional,FHA,USDA Loan,VA Loan
- Ownership: Investor
- Road surface type: Paved
Estimated market value
Not available
Estimated sales range
Not available
Not available
Price history
| Date | Event | Price |
|---|---|---|
| 9/21/2026 | Price change | $335,000-1.2%$134/sqft |
Source:  Heartland MLS as distributed by MLS GRID #2634055 Report a problem Heartland MLS as distributed by MLS GRID #2634055 Report a problem | ||
| 9/1/2026 | Price change | $339,000-3.1%$136/sqft |
Source: Heartland MLS as distributed by MLS GRID #2634055 Report a problem | ||
| 8/12/2026 | Listed for sale | $350,000+191.7%$140/sqft |
Source: Heartland MLS as distributed by MLS GRID #2634055 Report a problem | ||
| 9/10/2025 | Sold | -- |
Source: Heartland MLS as distributed by MLS GRID #2552596 Report a problem | ||
| 8/9/2025 | Pending sale | $120,000$48/sqft |
Source: Heartland MLS as distributed by MLS GRID #2552596 Report a problem | ||
| 7/18/2025 | Price change | $120,000-14.3%$48/sqft |
Source: Heartland MLS as distributed by MLS GRID #2552596 Report a problem | ||
| 6/24/2025 | Price change | $140,000-9.7%$56/sqft |
Source: Heartland MLS as distributed by MLS GRID #2552596 Report a problem | ||
| 6/10/2025 | Price change | $155,000-7.7%$62/sqft |
Source: Heartland MLS as distributed by MLS GRID #2552596 Report a problem | ||
| 5/29/2025 | Listed for sale | $168,000$67/sqft |
Source: Heartland MLS as distributed by MLS GRID #2552596 Report a problem | ||
| 6/1/1995 | Sold | -- |
Source: Agent Provided Report a problem | ||
Public tax history
| Year | Property taxes | Tax assessment |
|---|---|---|
| 2025 | $1,441 -19.4% | $18,377 -18.1% |
| 2024 | $1,788 -2.7% | $22,436 +5% |
| 2023 | $1,838 +6.9% | $21,368 +12% |
| 2022 | $1,720 | $19,079 +34% |
| 2021 | -- | $14,233 +12% |
| 2020 | $1,252 | $12,708 |
| 2019 | $1,252 +22.6% | -- |
| 2018 | $1,021 | -- |
| 2017 | $1,021 | -- |
| 2016 | -- | -- |
| 2015 | -- | -- |
| 2014 | -- | -- |
| 2013 | -- | -- |
| 2012 | -- | -- |
| 2011 | -- | -- |
| 2009 | -- | $11,834 -5% |
| 2008 | -- | $12,455 |
| 2007 | -- | $12,455 +2.7% |
| 2006 | -- | $12,132 +0.8% |
| 2005 | -- | $12,040 +0.9% |
| 2004 | -- | $11,937 +0% |
| 2003 | -- | $11,933 0% |
| 2002 | -- | $11,934 +9.9% |
| 2000 | -- | $10,856 |
Find assessor info on the county website
Monthly payment
Est. payment
Payment breakdown
Explore the cost of this home by adjusting the details. Changes won't be saved.Climate risks
Neighborhood: 66064
Nearby schools
Schools provided by the listing agent
- Elementary: Osawatomie
- Middle: Osawatomie
- High: Osawatomie
Source: Heartland MLS as distributed by MLS GRID. This data may not be complete. We recommend contacting the local school district to confirm school assignments for this home.
Similar homes
- $279,0003 bd2 ba1.4k sqft920 5th St, Osawatomie, KS 66064For Sale
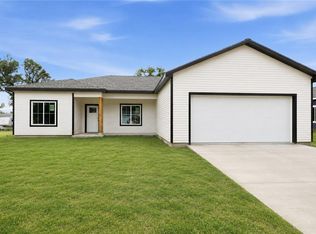 MLS ID #2625630, Steffany Madden, Crown Realty. Heartland MLS as distributed by MLS GRID
 - $490,0002 bd2 ba2.1k sqft38210 Osawatomie Rd, Osawatomie, KS 66064For Sale
 MLS ID #2634886, Dennis Wendt, Pool Realty, Inc. Heartland MLS as distributed by MLS GRID
 - $435,0003 bd2 ba1.5k sqft32113 W 359th St, Osawatomie, KS 66064For Sale
 MLS ID #2635841, Linda Hueffmeier, Compass Realty Group. Heartland MLS as distributed by MLS GRID
 - $495,0003 bd2 ba2.1k sqft29231 W 375th St, Osawatomie, KS 66064For Sale
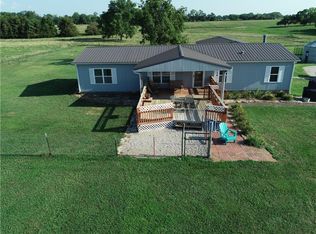 MLS ID #2633728, Mark Clark, Pool Realty, Inc. Heartland MLS as distributed by MLS GRID
