Welcome home to 101 S 8th Street in Louisburg, Kansas! This charming, updated 3-bedroom, 2-bath home sits on a spacious corner lot with mature trees in an established neighborhood near Louisburg schools and the stadium. And here's a bonus—NO HOA!
Step inside and discover the perfect blend of original character and thoughtful updates! Beautifully refinished original hardwood floors, abundant natural light, and an inviting living room create a warm welcome. The updated kitchen features a breakfast bar, tile backsplash, refreshed cabinetry, pantry, coffee bar, dining area, and reverse osmosis water system. Plenty of space for everyday living and gathering with friends and family!
Need a little room to spread out? You've got it! Just a few steps down, the spacious lower-level family room offers additional living space, built-in storage, a full bathroom with a stylish barn door, and a dedicated laundry room with built-ins. A walk-up basement entrance adds convenience, while the additional sub-basement provides generous storage space.
This well-maintained Louisburg home has benefited from numerous improvements over the years, including updates to the roof, windows, air conditioning, insulation, exterior doors, garage door, flooring, lighting, and exterior stone accents.
Outside, enjoy your morning coffee on the covered front porch, relax on the back deck, or take advantage of the spacious corner lot surrounded by mature trees.
With 3 bedrooms, 2 full bathrooms, multiple living areas, original hardwood floors, abundant storage, and NO HOA fees, this home offers character, comfort, and convenience in the heart of Louisburg, KS. Come see why this one feels like HOME!
Coming soon 11/05
$325,000
101 S 8th St, Louisburg, KS 66053
3beds
2,080sqft
Single Family Residence
Built in 1967
10,800 Square Feet Lot
$-- Zestimate®
$156/sqft
$-- HOA
What's special
- --
- on Zillow
- 511
- views
- 20
- saves
Zillow last checked:
Listed by:
Katie LaBrie 913-205-8554,
Real Broker, LLC,
Rocky Beaird 816-718-8238,
Real Broker, LLC
Source: Heartland MLS as distributed by MLS GRID,MLS#: 2646841
Facts & features
Interior
Bedrooms & bathrooms
- Bedrooms: 3
- Bathrooms: 2
- Full bathrooms: 2
Primary bedroom
- Features: Ceiling Fan(s)
- Level: Second
- Dimensions: 13 x 10
Bedroom 2
- Features: Ceiling Fan(s)
- Level: Second
- Dimensions: 14 x 10
Bedroom 3
- Features: Ceiling Fan(s)
- Level: Second
- Dimensions: 11 x 10
Bathroom 1
- Features: Built-in Features, Luxury Vinyl, Shower Over Tub
- Level: Second
- Dimensions: 10 x 8
Basement
- Features: Built-in Features, Luxury Vinyl
- Level: Basement
- Dimensions: 23 x 22
Family room
- Features: Built-in Features, Luxury Vinyl
- Level: Basement
- Dimensions: 21 x 20
Kitchen
- Features: Built-in Features, Luxury Vinyl, Pantry
- Level: First
- Dimensions: 23 x 10
Laundry
- Features: Built-in Features, Luxury Vinyl
- Level: Basement
- Dimensions: 10 x 9
Living room
- Features: Ceiling Fan(s), Part Drapes/Curtains
- Level: First
- Dimensions: 18 x 13
Heating
- Hot Water
Cooling
- Attic Fan, Electric
Appliances
- Included: Dishwasher, Disposal, Microwave, Refrigerator, Electric Range, Water Purifier
- Laundry: Laundry Room, Lower Level
Features
- Ceiling Fan(s), Painted Cabinets, Pantry
- Flooring: Luxury Vinyl, Wood
- Doors: Storm Door(s)
- Windows: Window Coverings, Thermal Windows
- Basement: Concrete,Finished,Interior Entry,Sump Pump,Walk-Up Access
- Has fireplace: No
Interior area
- Total structure area: 2,080
- Total interior livable area: 2,080 sqft
- Finished area above ground: 1,376
- Finished area below ground: 704
Property
Parking
- Total spaces: 1
- Parking features: Attached, Garage Door Opener, Garage Faces Front
- Attached garage spaces: 1
Features
- Patio & porch: Deck, Porch
Lot
- Size: 10,800 Square Feet
- Dimensions: 89 x 119
- Features: City Limits, City Lot, Corner Lot, Many Trees
Details
- Additional structures: Shed(s)
- Parcel number: 1093101065001.000
Construction
Type & style
- Home type: SingleFamily
- Architectural style: Traditional
- Property subtype: Single Family Residence
Materials
- Frame, Stone Veneer, Vinyl Siding
- Roof: Composition
Condition
- Year built: 1967
Utilities & green energy
- Sewer: Public Sewer
- Water: Public
Community & HOA
Community
- Subdivision: Louisburg
HOA
- Has HOA: No
Location
- Region: Louisburg
Financial & listing details
- Price per square foot: $156/sqft
- Tax assessed value: $293,850
- Annual tax amount: $3,400
- Date on market: 10/12/2026
- Ownership: Private
- Road surface type: Paved
Estimated market value
Not available
Estimated sales range
Not available
Not available
Price history
| Date | Event | Price |
|---|---|---|
| 10/10/2025 | Sold | -- |
Source:  Heartland MLS as distributed by MLS GRID #2568063 Report a problem Heartland MLS as distributed by MLS GRID #2568063 Report a problem | ||
| 9/30/2025 | Pending sale | $303,500$146/sqft |
Source: Heartland MLS as distributed by MLS GRID #2568063 Report a problem | ||
| 9/20/2025 | Contingent | $303,500$146/sqft |
Source: Heartland MLS as distributed by MLS GRID #2568063 Report a problem | ||
| 9/19/2025 | Price change | $303,500-2.1%$146/sqft |
Source: Heartland MLS as distributed by MLS GRID #2568063 Report a problem | ||
| 9/3/2025 | Price change | $310,000-2.8%$149/sqft |
Source: Heartland MLS as distributed by MLS GRID #2568063 Report a problem | ||
| 8/14/2025 | Listed for sale | $319,000$153/sqft |
Source: Heartland MLS as distributed by MLS GRID #2568063 Report a problem | ||
| 9/20/2018 | Sold | -- |
Source: Public Record Report a problem | ||
Public tax history
| Year | Property taxes | Tax assessment |
|---|---|---|
| 2025 | $3,598 +6.1% | $33,793 +3.9% |
| 2024 | $3,392 -1% | $32,522 +1.3% |
| 2023 | $3,425 +6.6% | $32,108 +15.5% |
| 2022 | $3,213 | $27,807 +22.8% |
| 2021 | -- | $22,644 +4.6% |
| 2020 | $2,837 | $21,655 |
| 2019 | $2,837 -4.9% | -- |
| 2018 | $2,982 | -- |
| 2017 | $2,982 | -- |
| 2016 | -- | -- |
| 2015 | -- | -- |
| 2014 | -- | -- |
| 2013 | -- | -- |
| 2012 | -- | -- |
| 2011 | -- | -- |
| 2009 | -- | $18,366 -4.8% |
| 2008 | -- | $19,297 +2.8% |
| 2007 | -- | $18,780 +3.8% |
| 2006 | -- | $18,090 +3.5% |
| 2005 | -- | $17,480 +1.7% |
| 2004 | -- | $17,193 +8.3% |
| 2003 | -- | $15,882 +13.4% |
| 2002 | -- | $14,007 +8.4% |
| 2000 | -- | $12,926 |
Find assessor info on the county website
Monthly payment
Est. payment
Payment breakdown
Explore the cost of this home by adjusting the details. Changes won't be saved.Climate risks
Neighborhood: 66053
Nearby schools
Schools provided by the listing agent
- Elementary: Rockville Elementary
- Middle: Louisburg
- High: Louisburg
Source: Heartland MLS as distributed by MLS GRID. This data may not be complete. We recommend contacting the local school district to confirm school assignments for this home.
Similar homes
- $359,0003 bd3 ba1.5k sqft1204 N 4th St E, Louisburg, KS 66053For Sale
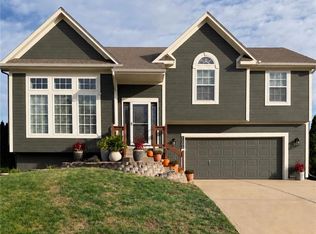 MLS ID #2645925, Shelly Christ, Weichert, Realtors Welch & Co.. Heartland MLS as distributed by MLS GRID
 - $359,0004 bd2 ba2k sqft207 S Broadmoor St, Louisburg, KS 66053For Sale
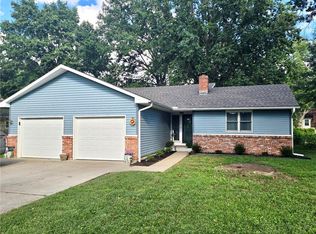 MLS ID #2643848, Sari Antisdel, Platinum Realty LLC. Heartland MLS as distributed by MLS GRID
 - $485,0005 bd3 ba2.3k sqft1102 S Elm St, Louisburg, KS 66053For Sale
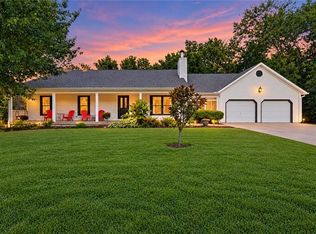 MLS ID #2646093, Shelli Jaye, RE/MAX Realty Suburban Inc. Heartland MLS as distributed by MLS GRID
 - $389,0004 bd4 ba2.9k sqft1208 N 2nd St E, Louisburg, KS 66053For Sale
 MLS ID #2637380, Tracy Shelton, Elite Homes Realty. Heartland MLS as distributed by MLS GRID
