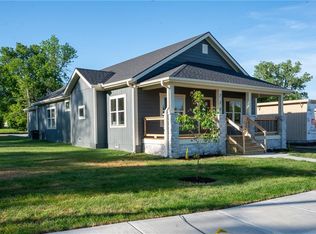
**Coming This Spring!** Experience the perfect blend of timeless Craftsman-style architecture and modern living in this second new home being built in our latest addition. Designed with affordability in mind, this brand-new construction offers the peace of mind, energy efficiency, and warranties of a new build. Step onto the inviting spacious front porch—perfect for morning coffee or evening relaxation—and into a thoughtfully designed 3-bedroom, 2-bath floor plan. The gourmet kitchen features a generous island and walk-in pantry, ideal for cooking and entertaining, while the luxurious primary suite boasts an oversized walk-in closet. The spacious secondary bedrooms provide ample storage, ensuring comfort for the whole family. A convenient 2-car attached garage leads into a functional laundry/mudroom, adding to the home’s practicality.
Don’t miss this opportunity to own a beautifully crafted, energy-efficient home that combines classic charm, modern convenience, and exceptional outdoor living space!
Sold
Zillow last checked:
Listing updated:
Bought with:
Rick Hetherington, 2015016956
ReeceNichols - Lees Summit
Source: Heartland MLS as distributed by MLS GRID,MLS#: 2536119
Price history
| Date | Event | Price |
|---|---|---|
| 9/29/2025 | Sold | -- |
Source:  Heartland MLS as distributed by MLS GRID #2536119 Report a problem Heartland MLS as distributed by MLS GRID #2536119 Report a problem | ||
| 8/6/2025 | Pending sale | $289,000$163/sqft |
Source: Heartland MLS as distributed by MLS GRID #2536119 Report a problem | ||
| 7/7/2025 | Price change | $289,000+5.1%$163/sqft |
Source: Heartland MLS as distributed by MLS GRID #2536119 Report a problem | ||
| 3/22/2025 | Price change | $275,000+10%$156/sqft |
Source: Heartland MLS as distributed by MLS GRID #2536119 Report a problem | ||
| 3/19/2025 | Listed for sale | $250,000$141/sqft |
Source: Heartland MLS as distributed by MLS GRID #2536119 Report a problem | ||