Freshly updated and move-in ready, this 4-bedroom,2-bath home offers a beautifully renovated interior along with several recent exterior improvements. The home was extensively renovated just two years go, and additional updates have continued to add value and peace of mind.
The heart of the home is the updated kitchen, featuring soft-close cabinetry, quartz countertops, a tiled backsplash, and a peninsula with seating. The living area offers a stylish electric fireplace that creates a warm focal point and inviting gathering space.The renovation included updated electrical, plumbing, and HVAC systems, new flooring throughout, and fully remodeled bathrooms with tiled finishes and modern fixtures. The home has been thoughtfullly updated while maintaining a comfortable and functional layout. Recent exterior improvements include a new roof, new gutters, and fresh exterior paint. The front porch and deck provide additional outdoor living space, while the fully fenced backyard offers privacy and plenty of room to enjoy the outdoors.
The unfinished basement provides generous storage space. A detached 1-car garage adds convenient parking and even more storage. With major renovations already completed and recent improvements throughout, this home offers an excellent opportunity for buyers looking for a home they can move into and enjoy without taking on a major renovation project. Schedule your showing today!
Active
$260,000
1120 Pacific Ave, Osawatomie, KS 66064
4beds
1,414sqft
Single Family Residence
Built in ----
6,970 Square Feet Lot
$-- Zestimate®
$184/sqft
$-- HOA
What's special
Stylish electric fireplaceNew flooring throughoutBeautifully renovated interiorQuartz countertopsUpdated kitchenComfortable and functional layoutFresh exterior paint
- 12 days
- 205
- 29
Likely to sell faster than
Zillow last checked:
Listing updated:
Listed by:
Britnie Batish 913-731-8953,
Crown Realty,
Jamie Batish 785-214-9364,
Crown Realty
Source: Heartland MLS as distributed by MLS GRID,MLS#: 2639335
Facts & features
Interior
Bedrooms & bathrooms
- Bedrooms: 4
- Bathrooms: 2
- Full bathrooms: 2
Heating
- Natural Gas
Cooling
- Electric
Features
- Basement: Interior Entry
- Number of fireplaces: 1
- Fireplace features: Electric
Interior area
- Total structure area: 1,414
- Total interior livable area: 1,414 sqft
- Finished area above ground: 1,414
- Finished area below ground: 0
Property
Parking
- Total spaces: 1
- Parking features: Detached
- Garage spaces: 1
Lot
- Size: 6,970 Square Feet
Details
- Parcel number: 00412020000
Construction
Type & style
- Home type: SingleFamily
- Property subtype: Single Family Residence
Materials
- Frame
- Roof: Composition
Utilities & green energy
- Sewer: Public Sewer
- Water: Public
Community & HOA
Community
- Subdivision: Other
HOA
- Has HOA: No
Location
- Region: Osawatomie
Financial & listing details
- Price per square foot: $184/sqft
- Tax assessed value: $259,400
- Annual tax amount: $5,036
- Date on market: 8/28/2026
- Listing terms: Cash,Conventional,FHA,USDA Loan,VA Loan
- Exclusions: Na
- Ownership: Private
Estimated market value
Not available
Estimated sales range
Not available
Not available
Price history
| Date | Event | Price |
|---|---|---|
| 8/28/2026 | Listed for sale | $260,000$184/sqft |
Source:  Heartland MLS as distributed by MLS GRID #2639335 Report a problem Heartland MLS as distributed by MLS GRID #2639335 Report a problem | ||
| 8/26/2026 | Listing removed | $260,000$184/sqft |
Source: Heartland MLS as distributed by MLS GRID #2623590 Report a problem | ||
| 8/6/2026 | Price change | $260,000-1.9%$184/sqft |
Source: Heartland MLS as distributed by MLS GRID #2623590 Report a problem | ||
| 6/20/2026 | Price change | $265,000-1.9%$187/sqft |
Source: Heartland MLS as distributed by MLS GRID #2623590 Report a problem | ||
| 6/7/2026 | Listed for sale | $270,000$191/sqft |
Source: Heartland MLS as distributed by MLS GRID #2623590 Report a problem | ||
Public tax history
| Year | Property taxes | Tax assessment |
|---|---|---|
| 2025 | $5,036 +64.9% | $29,831 +77.3% |
| 2024 | $3,054 +0.5% | $16,824 +3.4% |
| 2023 | $3,040 +21.6% | $16,272 +27.6% |
| 2022 | $2,500 | $12,753 +36.1% |
| 2021 | -- | $9,373 +16.1% |
| 2020 | $1,637 | $8,073 |
| 2019 | $1,637 +28.4% | -- |
| 2018 | $1,275 | -- |
| 2017 | $1,275 | -- |
| 2016 | -- | -- |
| 2015 | -- | -- |
| 2014 | -- | -- |
| 2013 | -- | -- |
| 2012 | -- | -- |
| 2011 | -- | -- |
| 2009 | -- | $8,636 -5.9% |
| 2008 | -- | $9,177 +7.5% |
| 2007 | -- | $8,533 +1.4% |
| 2006 | -- | $8,418 +1.5% |
| 2005 | -- | $8,292 +2.4% |
| 2004 | -- | $8,096 |
| 2003 | -- | $8,096 +3.8% |
| 2002 | -- | $7,797 +8.8% |
| 2000 | -- | $7,165 |
Find assessor info on the county website
Monthly payment
Est. payment
Payment breakdown
Explore the cost of this home by adjusting the details. Changes won't be saved.Climate risks
Neighborhood: 66064

Similar homes
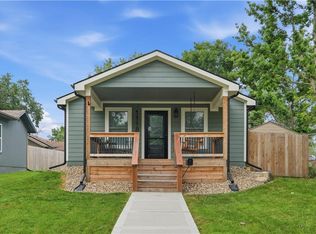
- $274,9004 bd3 ba1.5k sqft1129 Parker Ave, Osawatomie, KS 66064For Sale
 MLS ID #2638626, Kendal Guzman, KW Diamond Partners. Heartland MLS as distributed by MLS GRID
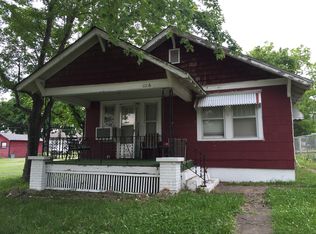
 - $240,0004 bd2 ba1.8k sqft517 Brown Circle Dr, Osawatomie, KS 66064For Sale
 MLS ID #2635022, Joe Ientile, KW Diamond Partners. Heartland MLS as distributed by MLS GRID
 - $209,9003 bd2 ba1.1k sqft209 Brown Ave, Osawatomie, KS 66064For Sale
 MLS ID #2641125, Joe Ientile, KW Diamond Partners. Heartland MLS as distributed by MLS GRID
 - $265,5003 bd3 ba1.4k sqft1137 Walnut Ave, Osawatomie, KS 66064For Sale
 MLS ID #2636934, Tyler Wright, Clinch Realty LLC. Heartland MLS as distributed by MLS GRID
