New Construction home featuring 3 bedrooms and 2.5 bathrooms. Designed with both style and functionality in mind, this two story home showcases custom cabinetry, granite countertops throughout, and durable LVP flooring. The three bedrooms feature carpet to create a comfortable feel and LVP throughout the living spaces. Both bathrooms are finished with tile, offering a modern farmhouse look while the open-concept main floor provides ideal space for entertaining and everyday living. Thoughtful design, upgraded materials, and attention to detail make this home truly move-in ready. The backyard feels spacious with a fully fenced yard and deck off the kitchen. Enjoy the peace of mind that comes with brand-new construction. One of the listing agents is also the seller.
Pending
$265,500
1137 Walnut Ave, Osawatomie, KS 66064
3beds
1,450sqft
Single Family Residence
Built in 2026
7,152 Square Feet Lot
$-- Zestimate®
$183/sqft
$-- HOA
What's special
Granite countertops throughoutDeck off the kitchenOpen-concept main floorDurable lvp flooringFully fenced yardCustom cabinetry
- 59 days
- 140
- 5
Zillow last checked:
Listing updated:
Listed by:
Tyler Wright 913-472-2463,
Clinch Realty LLC,
Greta Cole 913-368-6529,
Clinch Realty LLC
Source: Heartland MLS as distributed by MLS GRID,MLS#: 2636934
Facts & features
Interior
Bedrooms & bathrooms
- Bedrooms: 3
- Bathrooms: 3
- Full bathrooms: 2
- 1/2 bathrooms: 1
Dining room
- Description: Eat-In Kitchen,Kit/Family Combo
Heating
- Electric
Cooling
- Electric
Appliances
- Included: Dishwasher, Microwave, Refrigerator, Electric Range
- Laundry: Bedroom Level
Features
- Painted Cabinets, Pantry
- Flooring: Carpet, Tile, Vinyl
- Basement: Crawl Space
- Number of fireplaces: 1
- Fireplace features: Electric
Interior area
- Total structure area: 1,450
- Total interior livable area: 1,450 sqft
- Finished area above ground: 1,450
- Finished area below ground: 0
Property
Parking
- Total spaces: 1
- Parking features: Attached
- Attached garage spaces: 1
Features
- Patio & porch: Deck, Covered
- Fencing: Wood
Lot
- Size: 7,152 Square Feet
- Dimensions: 50 x 142
- Features: City Limits, City Lot
Details
- Parcel number: 1721004023004010
Construction
Type & style
- Home type: SingleFamily
- Architectural style: Craftsman
- Property subtype: Single Family Residence
Materials
- Wood Siding
- Roof: Composition
Condition
- Year built: 2026
Utilities & green energy
- Sewer: Public Sewer
- Water: Public
Community & HOA
Community
- Subdivision: Osawatomie
HOA
- Has HOA: No
Location
- Region: Osawatomie
Financial & listing details
- Price per square foot: $183/sqft
- Tax assessed value: $5,610
- Annual tax amount: $4,500
- Date on market: 8/14/2026
- Listing terms: Cash,Conventional,FHA,USDA Loan,VA Loan
- Ownership: Private
- Road surface type: Paved
Estimated market value
Not available
Estimated sales range
Not available
Not available
Price history
| Date | Event | Price |
|---|---|---|
| 9/15/2026 | Pending sale | $265,500$183/sqft |
Source:  Heartland MLS as distributed by MLS GRID #2636934 Report a problem Heartland MLS as distributed by MLS GRID #2636934 Report a problem | ||
| 8/19/2026 | Listed for sale | $265,500$183/sqft |
Source: Heartland MLS as distributed by MLS GRID #2636934 Report a problem | ||
| 8/18/2026 | Pending sale | $265,500$183/sqft |
Source: Heartland MLS as distributed by MLS GRID #2636934 Report a problem | ||
| 8/14/2026 | Listed for sale | $265,500$183/sqft |
Source: Heartland MLS as distributed by MLS GRID #2636934 Report a problem | ||
Public tax history
| Year | Property taxes | Tax assessment |
|---|---|---|
| 2025 | $118 | $673 |
Find assessor info on the county website
Monthly payment
Est. payment
Payment breakdown
Explore the cost of this home by adjusting the details. Changes won't be saved.Climate risks
Neighborhood: 66064
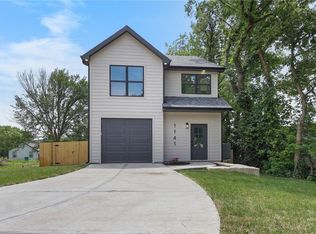
Similar homes
- $279,0003 bd2 ba1.4k sqft920 5th St, Osawatomie, KS 66064For Sale
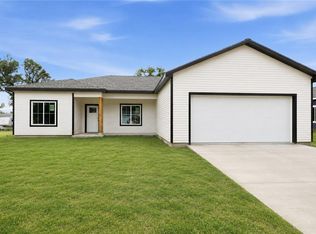 MLS ID #2625630, Steffany Madden, Crown Realty. Heartland MLS as distributed by MLS GRID
 - $269,0003 bd2 ba1.2k sqft914 5th St, Osawatomie, KS 66064For Sale
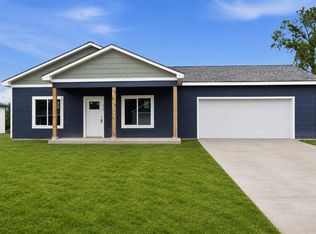 MLS ID #2625618, Steffany Madden, Crown Realty. Heartland MLS as distributed by MLS GRID
 - $239,9004 bd3 ba1.5k sqft1129 Parker Ave, Osawatomie, KS 66064For Sale
 MLS ID #2638626, Kendal Guzman, KW Diamond Partners. Heartland MLS as distributed by MLS GRID
 - $224,0003 bd2 ba1k sqft1118 Pacific Ave, Osawatomie, KS 66064For Sale
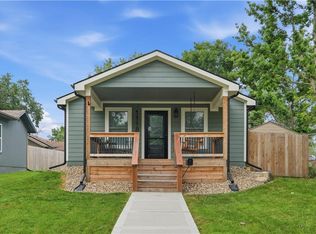 MLS ID #2633283, Piper Yunger, ReeceNichols - Lees Summit. Heartland MLS as distributed by MLS GRID
