Beautifully remodeled 5-bedroom, 3-bath home situated on a large corner lot in a desirable location close to schools and the recreation center. Offering 1786 sq. ft. of comfortable living space, this home features an inviting floor plan with spacious living and family rooms on both the main and lower levels. The kitchen showcases locally crafted recycled-glass countertops, warm wood cabinetry, designer lighting, and abundant storage with two pantries.
Enjoy stunning sunset views from the bay windows and relax on the large deck built in 2023, perfect for entertaining or unwinding under the Kansas sky. Major updates include flooring, carpet, tile, countertops, lighting, HVAC, and more. The roof is approximately 7 years old.
The primary suite offers custom closet storage, while additional features include a reverse osmosis water system, attic fan, and gas range. Car enthusiasts and hobbyists will appreciate the attached 2-car insulated garage plus a detached 2-car garage/shop complete with shelving, storage, and stadium lighting.
Mature trees provide shade and privacy, creating the perfect balance of comfort, craftsmanship, and convenience. Don't miss this move-in-ready property that offers space, functionality, and charm both inside and out!
Active
Price cut: $15K (9/19)
$250,000
1017 Willett St, Burlington, KS 66839
5beds
1,786sqft
Single Family Residence
Built in 1979
0.51 Acres Lot
$-- Zestimate®
$140/sqft
$-- HOA
What's special
Large corner lotReverse osmosis water systemDesigner lightingGas rangeInviting floor planWarm wood cabinetry
- 63 days
- 303
- 17
Zillow last checked:
Listing updated:
Listed by:
Shalena Rohrer 620-340-7203,
TrustPoint Real Estate
Source: Heartland MLS as distributed by MLS GRID,MLS#: 2636557
Facts & features
Interior
Bedrooms & bathrooms
- Bedrooms: 5
- Bathrooms: 3
- Full bathrooms: 3
Heating
- Natural Gas
Cooling
- Electric
Features
- Basement: Basement BR,Egress Window(s),Garage Entrance
- Has fireplace: No
Interior area
- Total structure area: 1,786
- Total interior livable area: 1,786 sqft
- Finished area above ground: 1,210
- Finished area below ground: 576
Property
Parking
- Total spaces: 4
- Parking features: Basement
- Attached garage spaces: 4
Lot
- Size: 0.51 Acres
Details
- Parcel number: 1352204009003.000
Construction
Type & style
- Home type: SingleFamily
- Property subtype: Single Family Residence
Materials
- Frame
- Roof: Composition
Condition
- Year built: 1979
Utilities & green energy
- Sewer: Public Sewer
- Water: Public
Community & HOA
Community
- Subdivision: None
HOA
- Has HOA: No
Location
- Region: Burlington
Financial & listing details
- Price per square foot: $140/sqft
- Tax assessed value: $211,920
- Annual tax amount: $2,848
- Date on market: 8/12/2026
- Listing terms: Conventional,FHA,USDA Loan,VA Loan
- Ownership: Private
Estimated market value
Not available
Estimated sales range
Not available
Not available
Price history
| Date | Event | Price |
|---|---|---|
| 9/19/2026 | Price change | $250,000-5.7%$140/sqft |
Source:  Heartland MLS as distributed by MLS GRID #2636557 Report a problem Heartland MLS as distributed by MLS GRID #2636557 Report a problem | ||
| 8/12/2026 | Listed for sale | $265,000-7%$148/sqft |
Source: Heartland MLS as distributed by MLS GRID #2636557 Report a problem | ||
| 10/31/2025 | Sold | -- |
Source: Heartland MLS as distributed by MLS GRID #2574316 Report a problem | ||
| 9/23/2025 | Pending sale | $285,000$160/sqft |
Source: Heartland MLS as distributed by MLS GRID #2574316 Report a problem | ||
| 9/7/2025 | Listed for sale | $285,000+80.4%$160/sqft |
Source: Heartland MLS as distributed by MLS GRID #2574316 Report a problem | ||
| 5/3/2019 | Sold | -- |
Source:  Sunflower AOR as distributed by MLS GRID #79001_203992 Report a problem Sunflower AOR as distributed by MLS GRID #79001_203992 Report a problem | ||
| 3/29/2019 | Pending sale | $158,000$88/sqft |
Source: Advantage Realty Group, LLC #203992 Report a problem | ||
| 3/13/2019 | Price change | $158,000-6%$88/sqft |
Source: Advantage Realty Group, LLC #203992 Report a problem | ||
| 11/15/2018 | Price change | $168,000-5.6%$94/sqft |
Source: Advantage Realty Group, LLC #203992 Report a problem | ||
| 10/9/2018 | Price change | $178,000+7.9%$100/sqft |
Source: Advantage Realty Group, LLC #203992 Report a problem | ||
| 10/5/2018 | Listed for sale | $164,900$92/sqft |
Source: Owner Report a problem | ||
Public tax history
| Year | Property taxes | Tax assessment |
|---|---|---|
| 2025 | -- | $24,370 +20% |
| 2024 | -- | $20,309 +9.1% |
| 2023 | -- | $18,608 +5% |
| 2022 | -- | $17,722 +1.4% |
| 2021 | -- | $17,480 +2.2% |
| 2020 | -- | $17,102 +3.4% |
| 2019 | -- | $16,540 +21.4% |
| 2018 | -- | $13,628 |
| 2017 | -- | $13,628 +1.2% |
| 2016 | -- | $13,464 +0% |
| 2015 | -- | $13,463 -1.9% |
| 2014 | -- | $13,727 +1.1% |
| 2013 | -- | $13,579 |
| 2012 | -- | -- |
| 2011 | -- | -- |
| 2010 | -- | $12,823 |
| 2009 | -- | $12,823 +0.5% |
| 2008 | -- | $12,765 |
Find assessor info on the county website
Monthly payment
Est. payment
Payment breakdown
Explore the cost of this home by adjusting the details. Changes won't be saved.Climate risks
Neighborhood: 66839
Similar homes
- $225,0003 bd3 ba2k sqft909 Martindale St, Burlington, KS 66839For Sale
 MLS ID #244706, Victor Edelman, Tri-County Real Estate. Sunflower AOR as distributed by MLS GRID
 - $239,9003 bd2 ba1.9k sqft110 S 8th St, Burlington, KS 66839For Sale
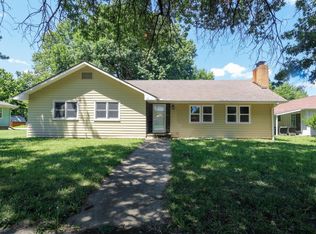 MLS ID #245549, Marc Glades, RE/MAX EK Real Estate. Sunflower AOR as distributed by MLS GRID
 - $225,0002 bd2 ba1.2k sqft1211 13th Rd, Burlington, KS 66839For Sale
 MLS ID #11871046, Kristi Noonan, Vaughn-Roth Land Brokers. My State MLS
 - $199,0006 bd2 ba1.8k sqft1310 Housatonic St, Burlington, KS 66839For Sale
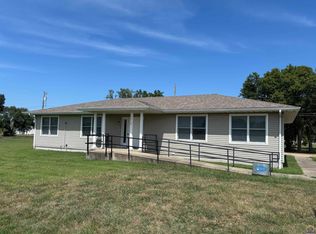 MLS ID #246336, Marc Glades, RE/MAX EK Real Estate. Sunflower AOR as distributed by MLS GRID
