Discover effortless living in this bright and beautiful 3-bedroom, 3 bathroom ranch home situated in a highly desirable neighborhood of Burlington, Kansas. Perfectly designed with an expansive, light-filled layout, this turnkey property seamlessly balances comfortable daily living with an unbeatable location. Your family will enjoy incredible walkability, sitting exactly one block from Burlington Middle School, Burlington High School, and the popular Burlington Recreation Center's indoor pool and fitness facilities. The main level was completely remodeled over the last seven years. boasts an open-concept living area that showcases hardwood floors, fresh modern paint, and an abundance of natural light. A custom banister defines the entryway while maintaining the home’s open, airy, and inviting flow into the modern kitchen. This updated cooking space comes fully equipped with stainless steel appliances, crisp white cabinets, and classic tile flooring. For maximum convenience, all 3 bedrooms and 2 bathrooms are located together on the main floor. Downstairs, the property features a full, partially finished basement that provides the ultimate flexible canvas for a family rec room, home gym, or extensive storage. This lower level also includes a separate laundry room with a 3/4 bathroom to keep your daily chores organized and tucked out of sight. Exterior and parking features elevate this property, boasting a clean concrete driveway that leads to a spacious 2-car attached garage. The backyard adds incredible utility with an additional carport for extra vehicle or boat parking, plus an attached small storage shed perfect for lawn equipment and tools. Freshly completed with warm, modern wall colors and bright white woodwork, this home is ready to fit any personal decor style.
For sale
Price cut: $10K (7/8)
$228,000
909 Martindale St, Burlington, KS 66839
3beds
2,000sqft
:
Get pre-qualified$1,466/mo
Single Family Residence, Residential
Built in 1979
0.5 Acres Lot
$-- Zestimate®
$114/sqft
$-- HOA
What's special
Full partially finished basementUpdated cooking spaceHardwood floorsBright white woodworkFresh modern paintWarm modern wall colorsModern kitchen
- 57 days |
- 795 |
- 13 |
Zillow last checked:
Listing updated:
Listed by:
Victor Edelman 620-366-0339,
Tri-County Real Estate
Source: Sunflower AOR as distributed by MLS GRID,MLS#: 244706
Facts & features
Interior
Bedrooms & bathrooms
- Bedrooms: 3
- Bathrooms: 3
- Full bathrooms: 2
- 1/2 bathrooms: 1
Primary bedroom
- Level: Main
- Area: 152.32
- Dimensions: 12.8 x 11.9
Bedroom 2
- Level: Main
- Area: 152.32
- Dimensions: 12.8 x 11.9
Bedroom 3
- Level: Main
- Area: 119.04
- Dimensions: 12.8 x 9.3
Dining room
- Level: Main
- Area: 103.95
- Dimensions: 7.7 x 13.5
Great room
- Level: Basement
- Area: 621
- Dimensions: 23 x 27
Kitchen
- Level: Main
- Area: 118.68
- Dimensions: 9.2 x 12.9
Laundry
- Level: Basement
- Area: 181.83
- Dimensions: 8.7 x 20.9
Living room
- Level: Main
- Area: 219.77
- Dimensions: 11.5 x19.11
Recreation room
- Level: Basement
- Area: 233.14
- Dimensions: 12.2 x 19.11
Heating
- Has Heating (Unspecified Type)
Cooling
- Central Air
Appliances
- Laundry: In Basement, Separate Room
Features
- Sheetrock
- Flooring: Hardwood, Ceramic Tile, Carpet
- Basement: Concrete,Full,Partially Finished
- Has fireplace: No
Interior area
- Total structure area: 2,000
- Total interior livable area: 2,000 sqft
- Finished area above ground: 1,200
- Finished area below ground: 800
Property
Parking
- Total spaces: 2
- Parking features: Attached, Carport, Extra Parking
- Garage spaces: 2
- Has carport: Yes
Lot
- Size: 0.5 Acres
- Dimensions: 88 x 167
Details
- Parcel number: R3876
- Special conditions: Standard
Construction
Type & style
- Home type: SingleFamily
- Architectural style: Ranch
- Property subtype: Single Family Residence, Residential
Materials
- Roof: Architectural Style
Condition
- Year built: 1979
Utilities & green energy
- Water: Public
Community & HOA
Community
- Subdivision: Other
HOA
- Has HOA: No
Location
- Region: Burlington
Financial & listing details
- Price per square foot: $114/sqft
- Tax assessed value: $153,600
- Annual tax amount: $2,016
- Date on market: 5/27/2026
- Cumulative days on market: 58 days
Estimated market value
Not available
Estimated sales range
Not available
Not available
Price history
| Date | Event | Price |
|---|---|---|
| 7/8/2026 | Price change | $228,000-4.2%$114/sqft |
Source:  Sunflower AOR as distributed by MLS GRID #244706 Report a problem Sunflower AOR as distributed by MLS GRID #244706 Report a problem | ||
| 6/25/2026 | Price change | $238,000-2.1%$119/sqft |
Source: Sunflower AOR as distributed by MLS GRID #244706 Report a problem | ||
| 6/18/2026 | Price change | $243,000-2%$122/sqft |
Source: Sunflower AOR as distributed by MLS GRID #244706 Report a problem | ||
| 6/8/2026 | Price change | $248,000-7.5%$124/sqft |
Source: Sunflower AOR as distributed by MLS GRID #244706 Report a problem | ||
| 5/27/2026 | Listed for sale | $268,000+125.2%$134/sqft |
Source: Sunflower AOR as distributed by MLS GRID #244706 Report a problem | ||
| 11/26/2019 | Sold | -- |
Source: Sunflower AOR as distributed by MLS GRID #79001_204145 Report a problem | ||
| 11/13/2019 | Pending sale | $119,000$60/sqft |
Source: Advantage Realty Group, LLC #204145 Report a problem | ||
| 7/13/2019 | Price change | $119,000-6.3%$60/sqft |
Source: Advantage Realty Group, LLC #204145 Report a problem | ||
| 5/21/2019 | Price change | $127,000-5.9%$64/sqft |
Source: Advantage Realty Group, LLC #204145 Report a problem | ||
| 1/24/2019 | Price change | $135,000-3.6%$68/sqft |
Source: Advantage Realty Group, LLC #204145 Report a problem | ||
| 10/17/2018 | Listed for sale | $140,000-1.4%$70/sqft |
Source: Advantage Realty Group, LLC #204145 Report a problem | ||
| 3/26/2018 | Listing removed | $142,000$71/sqft |
Source: Keller Williams Diamond Part #197665 Report a problem | ||
| 10/2/2017 | Listed for sale | $142,000$71/sqft |
Source: Keller Williams Diamond Part #197665 Report a problem | ||
| 10/1/2016 | Listing removed | $142,000$71/sqft |
Source: Trustpoint Real Estate #24052 Report a problem | ||
| 4/1/2016 | Listed for sale | $142,000-4.7%$71/sqft |
Source: Trustpoint Real Estate #24052 Report a problem | ||
| 4/9/2015 | Listing removed | $149,000$75/sqft |
Source: Rock Creek Realty, Inc #22567 Report a problem | ||
| 11/5/2014 | Listed for sale | $149,000-2.3%$75/sqft |
Source: Rock Creek Realty, Inc #22567 Report a problem | ||
| 7/29/2014 | Listing removed | $152,500$76/sqft |
Source: Anew Realty LLC Report a problem | ||
| 2/13/2014 | Listed for sale | $152,500$76/sqft |
Source: Anew Realty LLC Report a problem | ||
Public tax history
| Year | Property taxes | Tax assessment |
|---|---|---|
| 2025 | -- | $17,665 +20% |
| 2024 | -- | $14,721 +15% |
| 2023 | -- | $12,799 +5% |
| 2022 | -- | $12,190 +7.7% |
| 2021 | -- | $11,319 +3.6% |
| 2020 | -- | $10,925 -28.2% |
| 2019 | -- | $15,226 +2.8% |
| 2018 | -- | $14,812 +0.3% |
| 2017 | -- | $14,764 +0.5% |
| 2016 | -- | $14,694 +0% |
| 2015 | -- | $14,693 |
| 2014 | -- | $14,693 +2.3% |
| 2013 | -- | $14,363 |
| 2012 | -- | -- |
| 2011 | -- | -- |
| 2010 | -- | $11,774 +0.8% |
| 2009 | -- | $11,677 |
| 2008 | -- | $11,677 |
Find assessor info on the county website
Monthly payment
Est. payment
Payment breakdown
Explore the cost of this home by adjusting the details. Changes won't be saved.Climate risks
Neighborhood: 66839
Nearby schools
GreatSchools rating
- 6/10Burlington Middle School 5 - 8Grades: 5-8Distance: 0.2 mi
- 5/10Burlington High SchoolGrades: 9-12Distance: 0.2 mi
- 7/10Burlington Elementary SchoolGrades: PK-4Distance: 0.8 mi
Schools provided by the listing agent
- Elementary: Burlington Elementary School/USD 244
- Middle: Burlington Middle School/USD 244
- High: Burlington High School/USD 244
Source: Sunflower AOR as distributed by MLS GRID. This data may not be complete. We recommend contacting the local school district to confirm school assignments for this home.
- $248,8003 bd2 ba1.4k sqft1020 Osborne St, Burlington, KS 66839Off Market
- $191,9002 bd2 ba1.1k sqft908 Cleveland St, Burlington, KS 66839Off Market

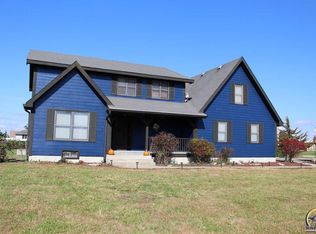
- $378,4005 bd5 ba3.1k sqft910 Martindale St, Burlington, KS 66839Off Market
- $255,3004 bd2 ba1.3k sqft916 Martindale St, Burlington, KS 66839Off Market
- $--3 bd2 ba1.3k sqft1111 Cleveland St, Burlington, KS 66839Sold
- $216,1004 bd3 ba1.9k sqft823 Martindale St, Burlington, KS 66839Off Market
- $8,270-- bd-- ba-- sqftCleveland St, Burlington, KS 66839Off Market
- $147,9002 bd1 ba1.1k sqft1015 Osborne St, Burlington, KS 66839Off Market
A local agent can set up tours, give advice and negotiate with sellers.
Similar homes
- $209,9004 bd2 ba1.8k sqft716 Shea St, Burlington, KS 66839For Sale
 MLS ID #245122, Sharon Hubbard, RE/MAX Connections. Sunflower AOR as distributed by MLS GRID
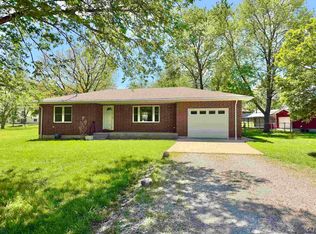
 - $259,9993 bd2 ba1.7k sqft111 Garrettson St, Burlington, KS 66839For Sale
 MLS ID #243272, Dennis Merrill, KW One Legacy Partners, LLC. Sunflower AOR as distributed by MLS GRID
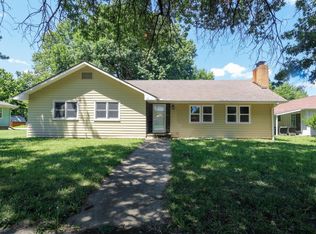
 - $249,9003 bd2 ba1.9k sqft110 S 8th St, Burlington, KS 66839For Sale
 MLS ID #245549, Marc Glades, RE/MAX EK Real Estate. Sunflower AOR as distributed by MLS GRID
 - $240,0002 bd2 ba1.2k sqft1211 13th Rd, Burlington, KS 66839For Sale
 MLS ID #11871046, Kristi Noonan, Vaughn-Roth Land Brokers. My State MLS
 - $199,5004 bd2 ba1.7k sqft902 S 7th St, Burlington, KS 66839For SaleMLS ID #243779, Aaron Sewell, RE/MAX EK Real Estate. Sunflower AOR as distributed by MLS GRID
- $195,0003 bd2 ba1.3k sqft1302 Cumberland St, Burlington, KS 66839For SaleMLS ID #2629184, Shalena Rohrer, TrustPoint Real Estate. Heartland MLS as distributed by MLS GRID
- $275,0003 bd2 ba1.4k sqft151 N 5th St, New Strawn, KS 66839For SaleMLS ID #245287, Danielle Birk, Advantage Realty Group, LLC. Sunflower AOR as distributed by MLS GRID
- $178,0003 bd2 ba1k sqft1515 Alleghany St, Burlington, KS 66839For SaleMLS ID #2615098, Brian Payer, TrustPoint Real Estate. Heartland MLS as distributed by MLS GRID
- $180,0003 bd2 ba1.7k sqft1270 Shetland Rd, Burlington, KS 66839For SaleMLS ID #2612796, Brian Payer, TrustPoint Real Estate. Heartland MLS as distributed by MLS GRID
- $155,0003 bd2 ba1.2k sqft904 S 6th St, Burlington, KS 66839For SaleMLS ID #2629662, Shalena Rohrer, TrustPoint Real Estate. Heartland MLS as distributed by MLS GRID
- $160,0004 bd2 ba2.1k sqft416 S 6th St, Burlington, KS 66839For SaleMLS ID #2609963, Tai Troxell-Coons, TrustPoint Real Estate. Heartland MLS as distributed by MLS GRID
- $185,0004 bd4 ba2.1k sqft406 S 6th St, Burlington, KS 66839For SaleMLS ID #2556939, Sarah Stewart, Crown Realty. Heartland MLS as distributed by MLS GRID
- $130,0002 bd2 ba1k sqft104 Miami St, Burlington, KS 66839For SaleMLS ID #2609997, Brian Payer, TrustPoint Real Estate. Heartland MLS as distributed by MLS GRID
- $225,0003 bd2 ba1.4k sqft493 K 58 Hwy, Highway Gridley, KS 66852For SaleMLS ID #244386, Blake Holmes, Tri-County Real Estate. Sunflower AOR as distributed by MLS GRID
- $199,9004 bd2 ba2k sqft301 N Sycamore St, Lebo, KS 66856For SaleMLS ID #244601, Carmen Mackey, Tri-County Real Estate. Sunflower AOR as distributed by MLS GRID
- $260,0005 bd3 ba1.6k sqft108 E 5th St, Lebo, KS 66856For SaleMLS ID #2610426, Tai Troxell-Coons, TrustPoint Real Estate. Heartland MLS as distributed by MLS GRID
- $275,0003 bd2 ba1.4k sqft209 W Maple Ave, Hartford, KS 66854For SaleMLS ID #235990, Carmen Mackey, Tri-County Real Estate. Sunflower AOR as distributed by MLS GRID
- $178,0002 bd1 ba1.1k sqft311 State St, Hartford, KS 66854For SaleMLS ID #245051, David Goldsmith, KW One Legacy Partners, LLC. Sunflower AOR as distributed by MLS GRID
- $159,9001 bd1 ba2.5k sqft403 Main St, Gridley, KS 66852For SaleMLS ID #242667, Pepe Miranda, LPT Realty, LLC. Sunflower AOR as distributed by MLS GRID
