Nestled on a generous corner lot in the peaceful town of Hartford, this spacious 2 bedroom, 2 bath home offers the perfect blend of comfort, sustainability, and thoughtful design. With 1,880 square feet of well-maintained living space, it’s ideal as a first home, or a forever one. Inside, you'll find a warm and flexible layout that includes a cozy library or office, a bright sunroom for morning coffee or evening relaxation, and a master suite featuring a double vanity, walk-in closet, and custom-tiled shower. The living room and office showcase high ceilings and an open feel, while the thoughtfully updated kitchen features solid wood cabinetry, an ergonomic layout, and plenty of space for cooking, entertaining, or everyday meals. French doors and large windows flood the area with natural light, creating a bright and airy ambiance throughout. Step outside to your private retreat. Multi-level, lighted decks set the stage for relaxed evenings, weekend barbecues, or stargazing under the Kansas sky. Mature trees provide shade and beauty across the property, and the expansive garden space, nourished by a strong well and rich soil, invites you to grow vegetables, flowers, or simply enjoy the peaceful connection to nature. Additional features include a fully insulated detached garage and an enclosed RV barn - ideal for storage, hobbies, or self-sufficient living. Perhaps best of all, the backyard opens up to the Flint Hills Wildlife Refuge, with over 18,000 acres of public land for hiking, hunting, birdwatching, and outdoor adventure. Just beyond is John Redmond Reservoir, offering 9,400 acres of some of the best fishing and recreation in Kansas. What truly sets this property apart is its commitment to sustainable living. A top-tier Fronius & Canadian Solar grid-tied photovoltaic (PV) system supports energy independence, delivering a remarkably low-maintenance, low-cost electric bill. The inverters are safely housed inside the enclosed RV barn, making it easy to add off-grid inverters and batteries if desired, all protected from the elements. With access to public utilities, plus a private water well and solar power system in place, this home is ready for flexible, future-forward living.
For sale
$199,950
111 Merchant St, Hartford, KS 66854
2beds
1,880sqft
Single Family Residence, Residential
Built in 1915
0.88 Acres Lot
$-- Zestimate®
$106/sqft
$-- HOA
What's special
Multi-level lighted decksBright sunroomPrivate retreatCozy library or officeThoughtfully updated kitchenFully insulated detached garageGenerous corner lot
- 74 days
- 171
- 14
Zillow last checked:
Listing updated:
Listed by:
Cody Thurston 620-794-1229,
Midwest Land Group
Source: Sunflower AOR as distributed by MLS GRID,MLS#: 239927
Facts & features
Interior
Bedrooms & bathrooms
- Bedrooms: 2
- Bathrooms: 2
- Full bathrooms: 2
Primary bedroom
- Level: Main
- Dimensions: n/a
Bedroom 2
- Level: Main
- Dimensions: n/a
Laundry
- Level: Main
Features
- Has basement: No
- Has fireplace: No
Interior area
- Total structure area: 1,880
- Total interior livable area: 1,880 sqft
- Finished area above ground: 1,880
- Finished area below ground: 0
Property
Parking
- Total spaces: 1
- Parking features: Garage
- Garage spaces: 1
Lot
- Size: 0.88 Acres
- Dimensions: .88
Details
- Parcel number: R16640
- Special conditions: Standard
Construction
Type & style
- Home type: SingleFamily
- Architectural style: Bungalow
- Property subtype: Single Family Residence, Residential
Condition
- Year built: 1915
Community & HOA
Community
- Subdivision: Other
HOA
- Has HOA: No
Location
- Region: Hartford
Financial & listing details
- Price per square foot: $106/sqft
- Tax assessed value: $138,800
- Annual tax amount: $2,478
- Date on market: 7/29/2026
- Cumulative days on market: 308 days
Estimated market value
Not available
Estimated sales range
Not available
Not available
Price history
| Date | Event | Price |
|---|---|---|
| 7/29/2026 | Listed for sale | $199,950-6.8%$106/sqft |
Source:  Sunflower AOR as distributed by MLS GRID #239927 Report a problem Sunflower AOR as distributed by MLS GRID #239927 Report a problem | ||
| 6/2/2026 | Listing removed | $214,500$114/sqft |
Source: Sunflower AOR as distributed by MLS GRID #239927 Report a problem | ||
| 5/28/2026 | Price change | $214,500-6.5%$114/sqft |
Source: Sunflower AOR as distributed by MLS GRID #239927 Report a problem | ||
| 4/22/2026 | Listed for sale | $229,500$122/sqft |
Source: Sunflower AOR as distributed by MLS GRID #239927 Report a problem | ||
| 11/1/2025 | Listing removed | $229,500$122/sqft |
Source: Sunflower AOR as distributed by MLS GRID #239927 Report a problem | ||
| 10/6/2025 | Price change | $229,500-3.4%$122/sqft |
Source: Sunflower AOR as distributed by MLS GRID #239927 Report a problem | ||
| 6/19/2025 | Listed for sale | $237,500$126/sqft |
Source: Sunflower AOR as distributed by MLS GRID #239927 Report a problem | ||
| 6/10/2010 | Sold | -- |
Source: Sunflower AOR as distributed by MLS GRID #46474 Report a problem | ||
Public tax history
| Year | Property taxes | Tax assessment |
|---|---|---|
| 2025 | $2,797 +12.9% | $15,962 +8.6% |
| 2024 | $2,478 -3.8% | $14,697 |
| 2023 | $2,576 +12.9% | $14,697 +11.6% |
| 2022 | $2,282 +21.8% | $13,167 +26.8% |
| 2021 | $1,873 | $10,380 +2% |
| 2020 | -- | $10,176 +7% |
| 2019 | -- | $9,511 -1.6% |
| 2018 | -- | $9,666 -1% |
| 2017 | -- | $9,763 +2% |
| 2016 | -- | $9,568 +3.6% |
| 2015 | -- | $9,234 +4.5% |
| 2014 | -- | $8,833 +8.3% |
| 2013 | -- | $8,154 -1.3% |
| 2012 | -- | $8,258 |
| 2011 | -- | -- |
| 2010 | -- | $11,294 -3% |
| 2009 | -- | $11,639 -3% |
| 2008 | -- | $11,995 |
Find assessor info on the county website
Monthly payment
Est. payment
Payment breakdown
Explore the cost of this home by adjusting the details. Changes won't be saved.Climate risks
Neighborhood: 66854
Nearby schools
Schools provided by the listing agent
- Elementary: Hartford Elementary School/USD 252
- Middle: Hartford Middle School/USD 252
- High: Hartford High School/USD 252
Source: Sunflower AOR as distributed by MLS GRID. This data may not be complete. We recommend contacting the local school district to confirm school assignments for this home.

Similar homes
- $199,9003 bd2 ba1.2k sqft300 W Maple Ave, Hartford, KS 66854For Sale
 MLS ID #246253, Becky Baumgardner, Farm & Home Real Estate. Sunflower AOR as distributed by MLS GRID
 - $178,0002 bd1 ba1.1k sqft311 State St, Hartford, KS 66854For Sale
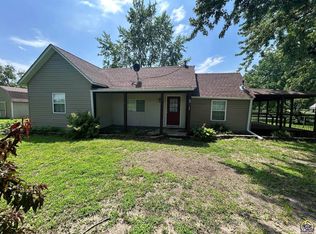 MLS ID #245051, David Goldsmith, KW One Legacy Partners, LLC. Sunflower AOR as distributed by MLS GRID
 - $264,9003 bd2 ba1.6k sqft400 E Park Ave, Hartford, KS 66854For Sale
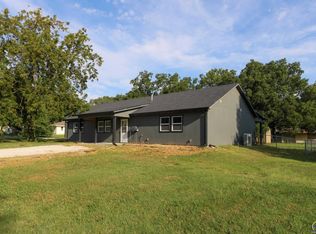 MLS ID #246397, Tatum Thurston, RE/MAX EK Real Estate. Sunflower AOR as distributed by MLS GRID
 - $199,9004 bd2 ba1.6k sqft1007 Whittier St, Emporia, KS 66801For Sale
 MLS ID #246920, John Sandstrom, Farm & Home Real Estate. Sunflower AOR as distributed by MLS GRID
