Welcome to 408 S Walnut Street in Lebo, Kansas! This spacious 1800 plus sqft 3-bedroom, 2-bath ranch-style home offers comfortable, single-level living with plenty of room to spread out. Inside you'll find multiple living areas, a functional kitchen with ample cabinet space, spacious bedrooms, and convenient main-floor laundry. Situated on approximately one acre, the property offers a large yard with room for outdoor activities, a covered deck perfect for relaxing, and additional outbuildings for storage, hobbies, or projects. With plenty of space inside and out, this property offers a great opportunity to add your personal touches and make it your own. There is a full unfinished basement under the addition for storage. Also, one will find an oversized 2 car detached garage and double carport. Schedule your showing today!
For sale
$185,000
408 S Walnut St, Lebo, KS 66856
3beds
1,856sqft
Single Family Residence, Residential
Built in 1987
0.78 Acres Lot
$-- Zestimate®
$100/sqft
$-- HOA
What's special
Spacious bedroomsComfortable single-level livingApproximately one acreConvenient main-floor laundryDouble carport
- 14 days
- 336
- 10
Likely to sell faster than
Zillow last checked:
Listing updated:
Listed by:
Aaron Sewell 620-366-0793,
RE/MAX EK Real Estate
Source: Sunflower AOR as distributed by MLS GRID,MLS#: 247405
Facts & features
Interior
Bedrooms & bathrooms
- Bedrooms: 3
- Bathrooms: 2
- Full bathrooms: 2
Rooms
- Room types: 1st Floor Primary Bedroom, Primary Bath, 1st Fl Full Bath
Primary bedroom
- Level: Main
- Dimensions: 13 15
Bedroom 2
- Level: Main
- Area: 110
- Dimensions: 10 x 11
Bedroom 3
- Level: Main
- Area: 167.7
- Dimensions: 12.9 x 13
Dining room
- Level: Main
- Area: 45
- Dimensions: 5 x 9
Family room
- Level: Main
- Area: 485.76
- Dimensions: 19.2 x 25.3
Kitchen
- Level: Main
- Area: 99.54
- Dimensions: 7.9 x 12.6
Laundry
- Level: Main
Living room
- Level: Main
- Area: 332.64
- Dimensions: 17.6 x 18.9
Heating
- Has Heating (Unspecified Type)
Cooling
- Central Air
Appliances
- Included: Gas Range, Dishwasher, Washer, Dryer
- Laundry: Main Level
Features
- Sheetrock
- Flooring: Vinyl, Laminate
- Basement: Sump Pump,Concrete,Crawl Space,Partial,Unfinished
- Has fireplace: No
Interior area
- Total structure area: 1,856
- Total interior livable area: 1,856 sqft
- Finished area above ground: 1,856
- Finished area below ground: 0
Property
Parking
- Total spaces: 2
- Parking features: Garage
- Garage spaces: 2
Lot
- Size: 0.78 Acres
- Features: Corner Lot
Details
- Parcel number: 016042100301600200
- Special conditions: Standard
Construction
Type & style
- Home type: SingleFamily
- Architectural style: Ranch
- Property subtype: Single Family Residence, Residential
Materials
- Frame
- Roof: Composition
Condition
- Year built: 1987
Utilities & green energy
- Water: Public
Community & HOA
Community
- Subdivision: Other
HOA
- Has HOA: No
Location
- Region: Lebo
Financial & listing details
- Price per square foot: $100/sqft
- Tax assessed value: $208,440
- Annual tax amount: $2,946
- Date on market: 11/7/2026
- Cumulative days on market: 15 days
Estimated market value
Not available
Estimated sales range
Not available
Not available
Price history
| Date | Event | Price |
|---|---|---|
| 11/7/2026 | Listed for sale | $185,000-2.6%$100/sqft |
Source:  Sunflower AOR as distributed by MLS GRID #247405 Report a problem | ||
| 7/14/2023 | Sold | -- |
Source: Sunflower AOR as distributed by MLS GRID #229416 Report a problem | ||
| 6/10/2023 | Pending sale | $189,900$102/sqft |
Source: Sunflower AOR as distributed by MLS GRID #229416 Report a problem | ||
| 6/6/2023 | Listed for sale | $189,900$102/sqft |
Source: Sunflower AOR as distributed by MLS GRID #229416 Report a problem | ||
Public tax history
| Year | Property taxes | Tax assessment |
|---|---|---|
| 2025 | -- | $23,971 +20% |
| 2024 | -- | $19,976 +96.4% |
| 2023 | -- | $10,173 +5% |
| 2022 | -- | $9,689 +7.7% |
| 2021 | -- | $8,996 +3.6% |
| 2020 | -- | $8,684 +3.4% |
| 2019 | -- | $8,399 +3.3% |
| 2018 | -- | $8,131 -4.3% |
| 2017 | -- | $8,499 +3.7% |
| 2016 | -- | $8,199 |
| 2015 | -- | $8,199 -4.2% |
| 2014 | -- | $8,559 -4.3% |
| 2013 | -- | $8,947 |
| 2012 | -- | -- |
| 2011 | -- | -- |
| 2010 | -- | $8,924 |
Find assessor info on the county website
Monthly payment
Est. payment
Payment breakdown
Explore the cost of this home by adjusting the details. Changes won't be saved.Climate risks
Neighborhood: 66856
Nearby schools
Schools provided by the listing agent
- Elementary: Lebo Elementary School/USD 243
- Middle: Lebo Middle School/USD 243
- High: Lebo High School/USD 243
Source: Sunflower AOR as distributed by MLS GRID. This data may not be complete. We recommend contacting the local school district to confirm school assignments for this home.

Similar homes
- $184,9003 bd2 ba1.5k sqft1220 Neosho St, Emporia, KS 66801For Sale
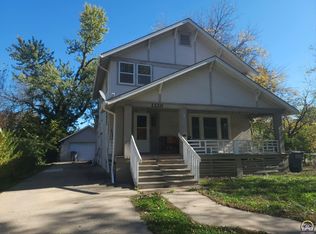 MLS ID #247537, Matthew Johnson, KW Diamond Partners. Sunflower AOR as distributed by MLS GRID
- $180,0003 bd1 ba1.2k sqft226 W 9th St, Lyndon, KS 66451For Sale
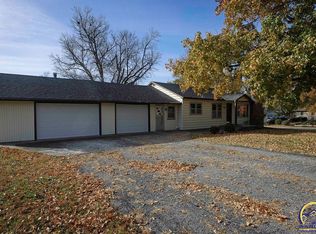 MLS ID #247503, Carrie Rager, ReeceNichols Topeka Elite. Sunflower AOR as distributed by MLS GRID
- $174,9003 bd2 ba1.1k sqft1322 Laing St, Osage City, KS 66523For Sale
 MLS ID #247203, Patrick Moore, KW One Legacy Partners, LLC. Sunflower AOR as distributed by MLS GRID
- $197,9003 bd2 ba1.2k sqft300 W Maple Ave, Hartford, KS 66854For Sale
 MLS ID #246253, Becky Baumgardner, Farm & Home Real Estate. Sunflower AOR as distributed by MLS GRID
