Beautifully Updated 3-Bedroom Home in Osage City This charming 3-bed, 2-bath home has been thoughtfully updated with many of the improvements completed in 2025. Fresh, modern, and truly move-in ready, it offers the comfort of a newly improved home with the warmth of an established neighborhood. Inside, you’ll find a functional open concept kitchen with quartz countertops, updated bathrooms with contemporary finishes and beautiful tile showers, and recent upgrades throughout the home—including new flooring, air conditioner, HVAC, tankless water heater, siding, roof, two decks, and so much more—all providing long-term peace of mind. The property sits on a generous lot, giving you plenty of outdoor space for gardening, play areas, or future additions. Whether you envision a workshop, extra storage, or simply room to relax, this home offers flexibility to make it your own. And the location is a standout. The home is just one block from a family-friendly park, complete with children’s play areas and covered spaces perfect for birthday parties, picnics, and family gatherings. Convenience and community are right at your doorstep. If you’re looking for a beautifully updated home with modern improvements and small-town charm, this one truly shines.
For sale
$224,000
267 Main St, Osage City, KS 66523
3beds
1,540sqft
Single Family Residence, Residential
Built in 1968
0.6 Acres Lot
$-- Zestimate®
$145/sqft
$-- HOA
What's special
Thoughtfully updatedNew flooringTwo decksGenerous lotQuartz countertopsTankless water heaterFunctional open concept kitchen
- 155 days
- 215
- 14
Zillow last checked:
Listing updated:
Listed by:
Ali Aceves 620-481-6858,
ALINEA Realty
Source: Sunflower AOR as distributed by MLS GRID,MLS#: 244629
Facts & features
Interior
Bedrooms & bathrooms
- Bedrooms: 3
- Bathrooms: 2
- Full bathrooms: 2
Primary bedroom
- Level: Main
- Area: 195
- Dimensions: 13x15
Bedroom 2
- Level: Main
- Area: 154
- Dimensions: 14x11
Bedroom 3
- Level: Main
- Area: 144
- Dimensions: 12x12
Kitchen
- Level: Main
- Area: 165
- Dimensions: 15x11
Laundry
- Level: Main
- Dimensions: Main
Living room
- Level: Main
- Area: 198
- Dimensions: 11x18
Heating
- Has Heating (Unspecified Type)
Cooling
- Central Air
Appliances
- Included: Electric Range, Refrigerator
- Laundry: Main Level
Features
- Flooring: Ceramic Tile, Laminate, Carpet
- Basement: Crawl Space
- Has fireplace: No
Interior area
- Total structure area: 1,540
- Total interior livable area: 1,540 sqft
- Finished area above ground: 1,540
- Finished area below ground: 0
Property
Parking
- Parking features: Extra Parking
Features
- Patio & porch: Deck
Lot
- Size: 0.6 Acres
- Dimensions: 175 x 145
- Features: Sidewalk
Details
- Parcel number: 9087
- Special conditions: Standard
Construction
Type & style
- Home type: SingleFamily
- Architectural style: Ranch
- Property subtype: Single Family Residence, Residential
Materials
- Vinyl Siding
- Roof: Composition
Condition
- Year built: 1968
Utilities & green energy
- Water: Public
Community & HOA
Community
- Subdivision: Other
HOA
- Has HOA: No
Location
- Region: Osage City
Financial & listing details
- Price per square foot: $145/sqft
- Tax assessed value: $107,600
- Annual tax amount: $1,414
- Date on market: 5/20/2026
- Cumulative days on market: 156 days
Estimated market value
Not available
Estimated sales range
Not available
Not available
Price history
| Date | Event | Price |
|---|---|---|
| 6/23/2026 | Price change | $224,000-4.7%$145/sqft |
Source:  Sunflower AOR as distributed by MLS GRID #244629 Report a problem Sunflower AOR as distributed by MLS GRID #244629 Report a problem | ||
| 5/20/2026 | Listed for sale | $235,000+4.4%$153/sqft |
Source: Sunflower AOR as distributed by MLS GRID #244629 Report a problem | ||
| 6/27/2025 | Sold | -- |
Source:  Heartland MLS as distributed by MLS GRID #2550600 Report a problem Heartland MLS as distributed by MLS GRID #2550600 Report a problem | ||
| 6/3/2025 | Pending sale | $225,000$146/sqft |
Source: Heartland MLS as distributed by MLS GRID #2550600 Report a problem | ||
| 5/22/2025 | Listed for sale | $225,000-1.7%$146/sqft |
Source: Heartland MLS as distributed by MLS GRID #2550600 Report a problem | ||
| 5/8/2025 | Listing removed | $229,000$149/sqft |
Source: Sunflower AOR as distributed by MLS GRID #237000 Report a problem | ||
| 4/14/2025 | Price change | $229,000-2.6%$149/sqft |
Source: Sunflower AOR as distributed by MLS GRID #237000 Report a problem | ||
| 3/8/2025 | Price change | $235,000-3.1%$153/sqft |
Source: Sunflower AOR as distributed by MLS GRID #237000 Report a problem | ||
| 1/14/2025 | Price change | $242,500-3%$157/sqft |
Source: Sunflower AOR as distributed by MLS GRID #237000 Report a problem | ||
| 11/16/2024 | Listed for sale | $249,990$162/sqft |
Source: Sunflower AOR as distributed by MLS GRID #237000 Report a problem | ||
Public tax history
| Year | Property taxes | Tax assessment |
|---|---|---|
| 2025 | $1,701 +20.3% | $12,374 +21.9% |
| 2024 | $1,414 -4.9% | $10,152 +3.9% |
| 2023 | $1,486 | $9,775 +7.3% |
| 2022 | -- | $9,108 0% |
| 2021 | -- | $9,109 +3.3% |
| 2020 | $1,481 | $8,821 +1.4% |
| 2019 | -- | $8,699 +0% |
| 2018 | -- | $8,698 +5.3% |
| 2017 | -- | $8,257 +12% |
| 2016 | $1,090 | $7,371 |
| 2015 | $1,090 | $7,371 -0.5% |
| 2013 | $1,090 | $7,406 -89.8% |
| 2010 | $1,090 | $72,820 |
Find assessor info on the county website
Monthly payment
Est. payment
Payment breakdown
Explore the cost of this home by adjusting the details. Changes won't be saved.Climate risks
Neighborhood: 66523
Nearby schools
Schools provided by the listing agent
- Elementary: Osage City Elementary School/USD 420
- Middle: Osage City Middle School/USD 420
- High: Osage City High School/USD 420
Source: Sunflower AOR as distributed by MLS GRID. This data may not be complete. We recommend contacting the local school district to confirm school assignments for this home.


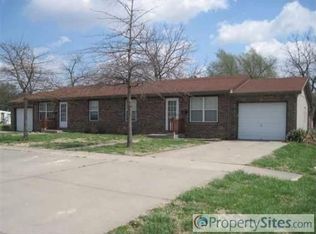
Similar homes
- $215,0003 bd2 ba1.3k sqft231 Safford St, Osage City, KS 66523For Sale
 MLS ID #245379, Melissa Herdman, Kirk & Cobb, Inc.. Sunflower AOR as distributed by MLS GRID
 - $250,0003 bd2 ba1.7k sqft1230 Laing St, Osage City, KS 66523For Sale
 MLS ID #246875, Melissa Herdman, Kirk & Cobb, Inc.. Sunflower AOR as distributed by MLS GRID
 - $155,0003 bd2 ba1.3k sqft107 N Topeka Ave, Osage City, KS 66523For Sale
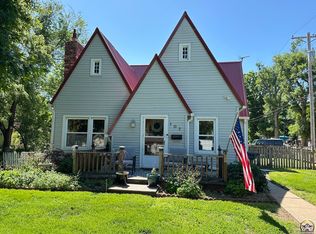 MLS ID #244373, Aaron Sewell, RE/MAX EK Real Estate. Sunflower AOR as distributed by MLS GRID
 - $145,0002 bd1 ba962 sqft402 N 6th St, Osage City, KS 66523For Sale
 MLS ID #245329, Melissa Herdman, Kirk & Cobb, Inc.. Sunflower AOR as distributed by MLS GRID
