Full of warmth, charm, and timeless character, this inviting 3 bedroom and 2 bathroom Cottage style home offers the perfect blend of comfort and functionality. Nestled among mature shade trees on a beautifully landscaped lot, the home welcomes you with storybook curb appeal, classic rooflines, and a peaceful small-town setting that 1/2 block from Lincoln Park and easily walkable to downtown. Inside, you’ll find warm natural woodwork, abundant natural light, and a cozy, welcoming atmosphere throughout. The kitchen offers plenty of cabinet space and flows nicely into both the living room and sunroom, creating an ideal setup for everyday living and entertaining. Step outside to enjoy the patio area in the fenced backyard — perfect for relaxing evenings, gatherings with friends and family, pets, or outdoor cooking. The property also features a highly desirable detached double-car garage offering excellent storage and workshop space and is accessible off the alley with additional parking out front. Also, one has peace of mind on never losing power with a Generac Generator that is wired into the home. Some other nice amenities here are: a main floor bedroom and bath, central heat and air, replacement windows, 6 year old metal roof and gutters, new hot water tank, fireplace, a full basement with a brand new bath, and washer and dryer hookups on both floors. With everything this home has to offer it should be worth a look so schedule today!
For sale
$155,000
107 N Topeka Ave, Osage City, KS 66523
3beds
1,391sqft
Single Family Residence, Residential
Built in 1925
7,405 Square Feet Lot
$-- Zestimate®
$111/sqft
$-- HOA
What's special
- 112 days |
- 425 |
- 21 |
Zillow last checked:
Listing updated:
Listed by:
Aaron Sewell 620-366-0793,
RE/MAX EK Real Estate
Source: Sunflower AOR as distributed by MLS GRID,MLS#: 244373
Facts & features
Interior
Bedrooms & bathrooms
- Bedrooms: 3
- Bathrooms: 2
- Full bathrooms: 2
Rooms
- Room types: Sun Room, 1st Floor Primary Bedroom, 1st Fl Full Bath
Primary bedroom
- Level: Main
- Area: 121
- Dimensions: 11x11
Bedroom 2
- Level: Basement
- Area: 110
- Dimensions: 11x10
Bedroom 3
- Level: Basement
- Area: 96
- Dimensions: 12x8
Kitchen
- Level: Main
- Area: 96
- Dimensions: 8 x 12
Laundry
- Level: Main
- Dimensions: stackable up, 2nd down
Living room
- Level: Main
- Area: 362.5
- Dimensions: 14.5 x 25
Heating
- Has Heating (Unspecified Type)
Cooling
- Central Air
Appliances
- Included: Gas Range, Refrigerator
- Laundry: Main Level, In Basement
Features
- Flooring: Vinyl, Carpet
- Windows: Insulated Windows
- Basement: Concrete,Crawl Space,Full,Partially Finished
- Number of fireplaces: 1
- Fireplace features: One, Living Room
Interior area
- Total structure area: 1,391
- Total interior livable area: 1,391 sqft
- Finished area above ground: 1,066
- Finished area below ground: 325
Property
Parking
- Total spaces: 2
- Parking features: Detached, Auto Garage Opener(s)
- Garage spaces: 2
Features
- Patio & porch: Patio, Deck
- Fencing: Wood
Lot
- Size: 7,405 Square Feet
- Dimensions: 72.5 x 100
Details
- Parcel number: 9011
- Special conditions: Standard
Construction
Type & style
- Home type: SingleFamily
- Architectural style: Other
- Property subtype: Single Family Residence, Residential
Materials
- Vinyl Siding
- Roof: Metal
Condition
- Year built: 1925
Utilities & green energy
- Water: Public
Community & HOA
Community
- Subdivision: Other
HOA
- Has HOA: No
Location
- Region: Osage City
Financial & listing details
- Price per square foot: $111/sqft
- Tax assessed value: $110,400
- Annual tax amount: $1,749
- Date on market: 5/7/2026
- Cumulative days on market: 84 days
Estimated market value
Not available
Estimated sales range
Not available
Not available
Price history
| Date | Event | Price |
|---|---|---|
| 6/17/2026 | Listed for sale | $155,000$111/sqft |
Source:  Sunflower AOR as distributed by MLS GRID #244373 Report a problem Sunflower AOR as distributed by MLS GRID #244373 Report a problem | ||
| 5/20/2026 | Pending sale | $155,000$111/sqft |
Source: Sunflower AOR as distributed by MLS GRID #244373 Report a problem | ||
| 5/7/2026 | Listed for sale | $155,000$111/sqft |
Source: Sunflower AOR as distributed by MLS GRID #244373 Report a problem | ||
| 9/23/2016 | Sold | -- |
Source: Agent Provided Report a problem | ||
Public tax history
| Year | Property taxes | Tax assessment |
|---|---|---|
| 2025 | -- | $12,696 +6.7% |
| 2024 | $1,687 -1.4% | $11,897 +6.6% |
| 2023 | $1,710 | $11,156 +11.6% |
| 2022 | -- | $9,994 +20.9% |
| 2021 | -- | $8,263 -2% |
| 2020 | $1,414 | $8,432 +6% |
| 2019 | -- | $7,958 +3.7% |
| 2018 | -- | $7,671 +4.4% |
| 2017 | -- | $7,349 +1.3% |
| 2016 | $1,149 | $7,257 +2.1% |
| 2015 | $1,149 | $7,107 -10.8% |
| 2013 | $1,149 | $7,970 -88.8% |
| 2010 | $1,149 | $71,000 |
Find assessor info on the county website
Monthly payment
Est. payment
Payment breakdown
Explore the cost of this home by adjusting the details. Changes won't be saved.Climate risks
Neighborhood: 66523
Nearby schools
GreatSchools rating
- 7/10Osage City Elementary SchoolGrades: PK-5Distance: 0.4 mi
- 7/10Osage City Middle SchoolGrades: 6-8Distance: 0.5 mi
- 5/10Osage City High SchoolGrades: 9-12Distance: 0.4 mi
Schools provided by the listing agent
- Elementary: Osage City Elementary School/USD 420
- Middle: Osage City Middle School/USD 420
- High: Osage City High School/USD 420
Source: Sunflower AOR as distributed by MLS GRID. This data may not be complete. We recommend contacting the local school district to confirm school assignments for this home.
- $140,1004 bd2 ba966 sqft103 N Topeka Ave, Osage City, KS 66523Off Market
- $14,050-- bd-- ba-- sqftN Topeka Ave, Osage city, KS 66523Off Market
- $4,950-- bd-- ba-- sqftN Topeka Ave, Osage city, KS 66523Off Market
- $133,5003 bd2 ba1.2k sqft222 Market St, Osage City, KS 66523Off Market
- $7,6501 bd1 ba721 sqft233 Holliday St, Osage City, KS 66523Off Market
- $104,9002 bd1 ba1k sqft229 Holliday St, Osage City, KS 66523Off Market
- $79,0003 bd1 ba894 sqft223 Holliday St, Osage City, KS 66523Off Market
- $160,8003 bd2 ba974 sqft254 Market St, Osage City, KS 66523Off Market
A local agent can set up tours, give advice and negotiate with sellers.
Similar homes
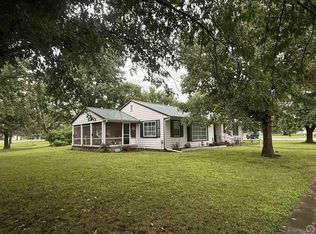
- $182,5002 bd2 ba1.7k sqft253 Market St, Osage City, KS 66523For Sale
 MLS ID #245835, Amie Lohmeyer, Liberty Real Estate LLC. Sunflower AOR as distributed by MLS GRID
 - $145,0002 bd1 ba962 sqft402 N 6th St, Osage City, KS 66523For Sale
 MLS ID #245329, Melissa Herdman, Kirk & Cobb, Inc.. Sunflower AOR as distributed by MLS GRID
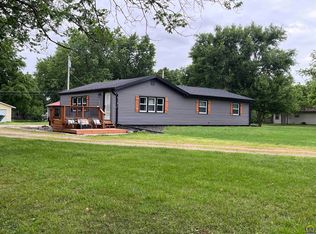
 - $224,0003 bd2 ba1.5k sqft267 Main St, Osage City, KS 66523For Sale
 MLS ID #244629, Ali Aceves, ALINEA Realty. Sunflower AOR as distributed by MLS GRID
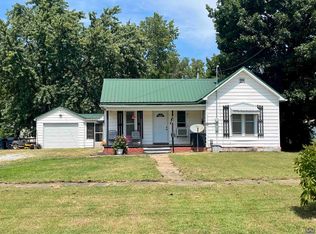
 - $99,9002 bd1 ba818 sqft316 Main St, Osage City, KS 66523For Sale
 MLS ID #246211, Sara Hogelin, KW Diamond Partners. Sunflower AOR as distributed by MLS GRID
 - $225,0003 bd2 ba1.3k sqft231 Safford St, Osage City, KS 66523For SaleMLS ID #245379, Melissa Herdman, Kirk & Cobb, Inc.. Sunflower AOR as distributed by MLS GRID
- $155,0003 bd2 ba1.5k sqft320 W Dayton Ave, Burlingame, KS 66413For SaleMLS ID #240539, Jonnie Voiers, Kirk & Cobb, Inc.. Sunflower AOR as distributed by MLS GRID
- $230,0002 bd2 ba1.2k sqft2629 S Shore Dr, Vassar, KS 66543For SaleMLS ID #2638909, Julie Gochenour, United Real Estate Kansas City. Heartland MLS as distributed by MLS GRID
- $170,0003 bd2 ba1.5k sqft200 S Walnut St, Lebo, KS 66856For SaleMLS ID #243156, Conrad Montoya, Prestige Real Estate. Sunflower AOR as distributed by MLS GRID
- $180,0004 bd2 ba2k sqft301 N Sycamore St, Lebo, KS 66856For SaleMLS ID #244601, Carmen Mackey, Tri-County Real Estate. Sunflower AOR as distributed by MLS GRID
- $80,0001 bd2 ba1.3k sqft621 S Ash St, Lyndon, KS 66451For SaleMLS ID #244303, John Ringgold, KW One Legacy Partners, LLC. Sunflower AOR as distributed by MLS GRID
