There's something comforting about a home that's simply been well cared for...and this one is exactly that. This 3-bedroom, 2-bath ranch offers easy one-level living with a floor plan that just makes sense. Thoughtfully designed, you'll appreciate the spacious rooms, beautiful hardwood floors, generous storage throughout, and the little details that make everyday living easier. The primary suite includes its own private bath, while abundant closet and storage space help keep everything organized. Step outside and you'll immediately notice the pride of ownership. The landscaping has been lovingly planned, creating a yard that's as welcoming as the home itself. Mature trees, beautiful landscaping, and a spacious deck provide the perfect setting to enjoy your morning coffee, fire up the grill, or simply relax and take in the peaceful backyard. The kitchen and dining area are ready for everything from weeknight dinners to holiday gatherings, while the attached two-car garage, separate laundry room, and thoughtful storage spaces make daily life both comfortable and convenient. Located close to schools, parks, and everything Osage City has to offer, this home is ready for its next chapter. Whether you're buying your first home, right-sizing, or simply looking for comfortable one-level living, this is a home you'll want to see in person.
For sale
$225,000
231 Safford St, Osage City, KS 66523
3beds
1,353sqft
:
Get pre-qualifiedN/A
Single Family Residence, Residential
Built in 1978
0.25 Acres Lot
$-- Zestimate®
$166/sqft
$-- HOA
What's special
Thoughtful storage spacesBeautiful hardwood floorsBeautiful landscapingSpacious deckAttached two-car garageSeparate laundry roomGenerous storage throughout
- 40 days |
- 446 |
- 16 |
Likely to sell faster than
Zillow last checked:
Listing updated:
Listed by:
Melissa Herdman 785-250-7020,
Kirk & Cobb, Inc.
Source: Sunflower AOR as distributed by MLS GRID,MLS#: 245379
Facts & features
Interior
Bedrooms & bathrooms
- Bedrooms: 3
- Bathrooms: 2
- Full bathrooms: 2
Rooms
- Room types: 1st Floor Primary Bedroom, Primary Bath, 1st Fl Full Bath
Primary bedroom
- Level: Main
- Area: 169
- Dimensions: 13 x 13
Bedroom 2
- Level: Main
- Area: 144
- Dimensions: 12 x 12
Bedroom 3
- Level: Main
- Area: 121
- Dimensions: 11 x 11
Dining room
- Level: Main
- Area: 90
- Dimensions: 9 x 10
Kitchen
- Level: Main
- Area: 117
- Dimensions: 9 x 13
Laundry
- Level: Main
Living room
- Level: Main
- Area: 120
- Dimensions: 12 x 10
Heating
- Has Heating (Unspecified Type)
Cooling
- Central Air
Appliances
- Laundry: Main Level, Separate Room
Features
- Sheetrock
- Flooring: Hardwood, Vinyl
- Basement: Concrete,Crawl Space
- Has fireplace: No
Interior area
- Total structure area: 1,353
- Total interior livable area: 1,353 sqft
- Finished area above ground: 1,353
- Finished area below ground: 0
Video & virtual tour
Property
Parking
- Total spaces: 2
- Parking features: Attached
- Attached garage spaces: 2
Features
- Patio & porch: Deck
Lot
- Size: 0.25 Acres
- Dimensions: 100 x 110
Details
- Parcel number: 9229
- Special conditions: Standard
Construction
Type & style
- Home type: SingleFamily
- Architectural style: Ranch
- Property subtype: Single Family Residence, Residential
Materials
- Roof: Composition
Condition
- Year built: 1978
Utilities & green energy
- Water: Public
Community & HOA
Community
- Subdivision: Osage City
HOA
- Has HOA: No
Location
- Region: Osage City
Financial & listing details
- Price per square foot: $166/sqft
- Tax assessed value: $164,840
- Annual tax amount: $2,697
- Date on market: 7/2/2026
- Cumulative days on market: 40 days
Estimated market value
Not available
Estimated sales range
Not available
Not available
Price history
| Date | Event | Price |
|---|---|---|
| 7/2/2026 | Listed for sale | $225,000$166/sqft |
Source:  Sunflower AOR as distributed by MLS GRID #245379 Report a problem Sunflower AOR as distributed by MLS GRID #245379 Report a problem | ||
| 6/27/2022 | Sold | -- |
Source: Sunflower AOR as distributed by MLS GRID #224558 Report a problem | ||
| 12/16/2013 | Sold | -- |
Source: Agent Provided Report a problem | ||
Public tax history
| Year | Property taxes | Tax assessment |
|---|---|---|
| 2025 | -- | $18,957 +6.6% |
| 2024 | $2,606 +0.1% | $17,777 +6.6% |
| 2023 | $2,604 | $16,675 +24.4% |
| 2022 | -- | $13,401 +27.3% |
| 2021 | -- | $10,530 +2.2% |
| 2020 | $1,738 | $10,304 |
| 2019 | -- | $10,304 +3.7% |
| 2018 | -- | $9,936 +2.1% |
| 2017 | -- | $9,729 +12% |
| 2016 | $1,488 | $8,683 |
| 2015 | $1,488 | $8,683 -11% |
| 2013 | $1,488 | $9,752 -88.8% |
| 2010 | $1,488 | $87,390 |
Find assessor info on the county website
Monthly payment
Est. payment
Payment breakdown
Explore the cost of this home by adjusting the details. Changes won't be saved.Climate risks
Neighborhood: 66523
Nearby schools
GreatSchools rating
- 7/10Osage City Elementary SchoolGrades: PK-5Distance: 0.3 mi
- 7/10Osage City Middle SchoolGrades: 6-8Distance: 0.3 mi
- 5/10Osage City High SchoolGrades: 9-12Distance: 0.3 mi
Schools provided by the listing agent
- Elementary: Osage City Elementary School/USD 420
- Middle: Osage City Middle School/USD 420
- High: Osage City High School/USD 420
Source: Sunflower AOR as distributed by MLS GRID. This data may not be complete. We recommend contacting the local school district to confirm school assignments for this home.
- $8,050-- bd-- ba-- sqftSafford St, Osage city, KS 66523Off Market
- $7,230-- bd-- ba-- sqftSafford St, Osage city, KS 66523Off Market
- $122,5002 bd1 ba744 sqft229 Safford St, Osage City, KS 66523Off Market
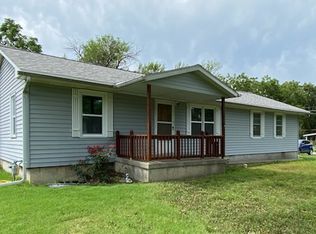
- $245,6003 bd2 ba1.8k sqft518 S Topeka Ave, Osage City, KS 66523Off Market
- $212,8003 bd2 ba1.6k sqft269 Safford St, Osage City, KS 66523Off Market
- $--4 bd2 ba1.4k sqft260 Safford St, Osage City, KS 66523Sold
- $165,0003 bd2 ba1.3k sqft264 Safford St, Osage City, KS 66523Off Market
- $157,5003 bd1 ba976 sqft254 Safford St, Osage City, KS 66523Off Market
A local agent can set up tours, give advice and negotiate with sellers.
A local lender can help you make sure your offer is ready when you are.
Similar homes
- $225,0003 bd2 ba1.4k sqft805 Southridge Rd, Osage City, KS 66523For Sale
 MLS ID #245338, Melissa Herdman, Kirk & Cobb, Inc.. Sunflower AOR as distributed by MLS GRID
 - $224,0003 bd2 ba1.5k sqft267 Main St, Osage City, KS 66523For Sale
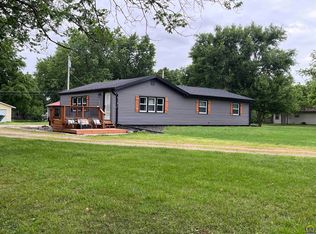 MLS ID #244629, Ali Aceves, ALINEA Realty. Sunflower AOR as distributed by MLS GRID
 - $199,9002 bd2 ba1.7k sqft253 Market St, Osage City, KS 66523For Sale
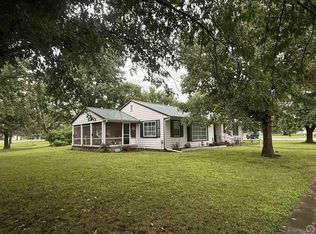 MLS ID #245835, Amie Lohmeyer, Liberty Real Estate LLC. Sunflower AOR as distributed by MLS GRID
 - $--3 bd2 ba1.8k sqft730 Holliday St, Osage City, KS 66523Auction
 Auction.com 1
 - $185,0003 bd2 ba1.2k sqft504 S 9th St, Osage City, KS 66523For SaleMLS ID #243939, Carrie Rager, ReeceNichols Topeka Elite. Sunflower AOR as distributed by MLS GRID
- $164,9004 bd2 ba1.8k sqft605 S 4th St #0, Osage City, KS 66523For SaleMLS ID #245432, Amie Lohmeyer, Liberty Real Estate LLC. Sunflower AOR as distributed by MLS GRID
- $155,0003 bd2 ba1.3k sqft107 N Topeka Ave, Osage City, KS 66523For SaleMLS ID #244373, Aaron Sewell, RE/MAX EK Real Estate. Sunflower AOR as distributed by MLS GRID
- $155,0002 bd1 ba962 sqft402 N 6th St, Osage City, KS 66523For SaleMLS ID #245329, Melissa Herdman, Kirk & Cobb, Inc.. Sunflower AOR as distributed by MLS GRID
- $250,0004 bd2 ba1.9k sqft906 Jefferson St, Lyndon, KS 66451For SaleMLS ID #245921, Sara Hogelin, KW Diamond Partners. Sunflower AOR as distributed by MLS GRID
- $189,5003 bd2 ba1.3k sqft22555 Sunset Dr, Vassar, KS 66543For SaleMLS ID #245933, Carlos Garate, RE/MAX EK Real Estate. Sunflower AOR as distributed by MLS GRID
- $259,5004 bd2 ba1.9k sqft21261 N Sail A Way Dr, Overbrook, KS 66524For SaleMLS ID #245860, Sara Hogelin, KW Diamond Partners. Sunflower AOR as distributed by MLS GRID
- $275,0002 bd2 ba1.2k sqft2629 S Shore Dr, Vassar, KS 66543For SaleMLS ID #2623747, Julie Gochenour, Realty ONE Group Metro Home Pros. Heartland MLS as distributed by MLS GRID
- $155,0003 bd2 ba1.5k sqft320 W Dayton Ave, Burlingame, KS 66413For SaleMLS ID #240539, Jonnie Voiers, Kirk & Cobb, Inc.. Sunflower AOR as distributed by MLS GRID
- $265,0002 bd-- ba1.2k sqft20031 S Berryton Rd #A, Lyndon, KS 66451For SaleMLS ID #244359, Sara Hogelin, KW Diamond Partners. Sunflower AOR as distributed by MLS GRID
- $260,0005 bd3 ba1.6k sqft108 E 5th St, Lebo, KS 66856For SaleMLS ID #2610426, Tai Troxell-Coons, TrustPoint Real Estate. Heartland MLS as distributed by MLS GRID
- $269,5003 bd1 ba1.5k sqft1388 Highway 56, Allen, KS 66833For SaleMLS ID #245508, Lacie Hamlin, RE/MAX EK Real Estate. Sunflower AOR as distributed by MLS GRID
- $252,5003 bd2 ba1.1k sqft217 Clay Ave, Carbondale, KS 66414For SaleMLS ID #245609, Darin Stephens, Stone & Story RE Group, LLC. Sunflower AOR as distributed by MLS GRID
- $180,0001 bd2 ba1.3k sqft621 S Ash St, Lyndon, KS 66451For SaleMLS ID #244303, John Ringgold, KW One Legacy Partners, LLC. Sunflower AOR as distributed by MLS GRID
